Architecture and
interiors, designed
for how you live.
We work closely with every client, from the first conversation to the finished home, and help you understand what's possible, and what it's likely to involve, before you commit.


New homes
Starting fresh or rebuilding on familiar ground — homes shaped by site, light and the rhythm of daily life. Including dual occupancy and boutique multi-residential.
Renovations
When a home needs to evolve, we rework plan, light and flow so it fits the way you live now.
Heritage transformations
Period homes restored and extended with care — the character kept, the light and connection brought in.
Strategy & Feasibility
Clarity before you commit. We test your site, brief and budget so you know what can be built — and the right way to approach it.

Our process is structured, considered and designed to give you clarity from the outset, aligning brief, budget and design into a cohesive and well-managed outcome.
We take a measured, collaborative approach, guiding each stage with care. From early ideas through to construction, decisions are made with a clear view of scope, cost and what the site will allow.
You stay informed and involved at every key milestone, without having to manage the project yourself.
- 1
Understanding your brief
Every project begins with a conversation. We take the time to understand how you live, your aspirations, and the constraints of your site — aligning your brief, budget and scope from the outset
- 2
Concept direction
We explore early ideas through layout, form and material direction — testing what’s possible and establishing a clear path forward.
This stage sets the foundation for your project, balancing ambition with what is achievable.
- 3
Design development
Your design is developed and refined in detail — resolving architecture, interiors and materiality into a cohesive whole.
Cost is checked as the design develops, so you can see where your budget is going and make informed choices before anything is locked in.
- 4
Approvals
We prepare and coordinate the required information for planning and regulatory approvals.
We coordinate the consultants and reports your project needs, work through council feedback, and keep you updated as the application progresses.
- 5
Documentation
Following approvals, we develop a comprehensive documentation package for pricing and construction.
Every element is resolved in detail, so builders price the same project and there are fewer surprises once building begins.
- 6
Construction
We remain closely involved as the project is built — supporting the builder, reviewing key details, and ensuring the design is realised as intended.
Through regular site visits and coordination with the builder, we help resolve questions as they arise and keep you informed, protecting the design through to completion.
- 7
Completion
As the project reaches completion, we guide the final stages — reviewing the work, addressing defects, and ensuring everything is delivered to the expected standard.
The result is a carefully considered home, brought to life with clarity, precision and lasting quality.
Featured Residences
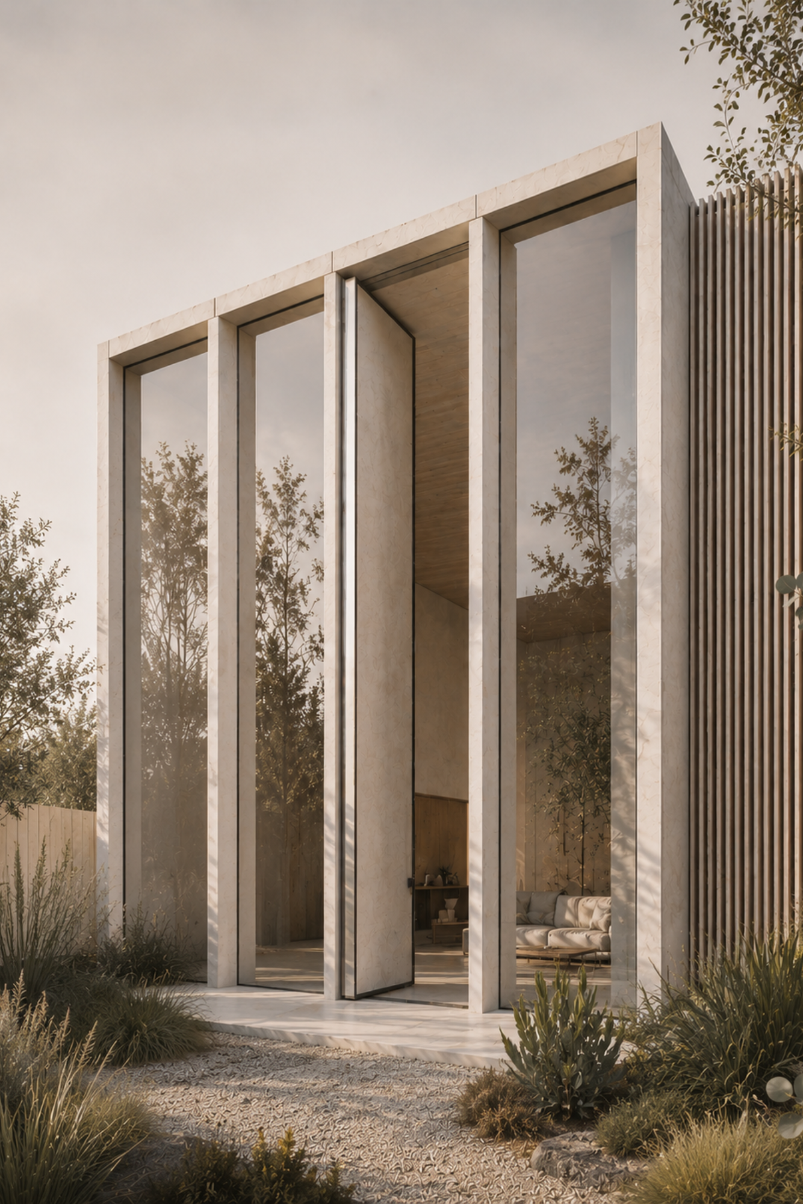
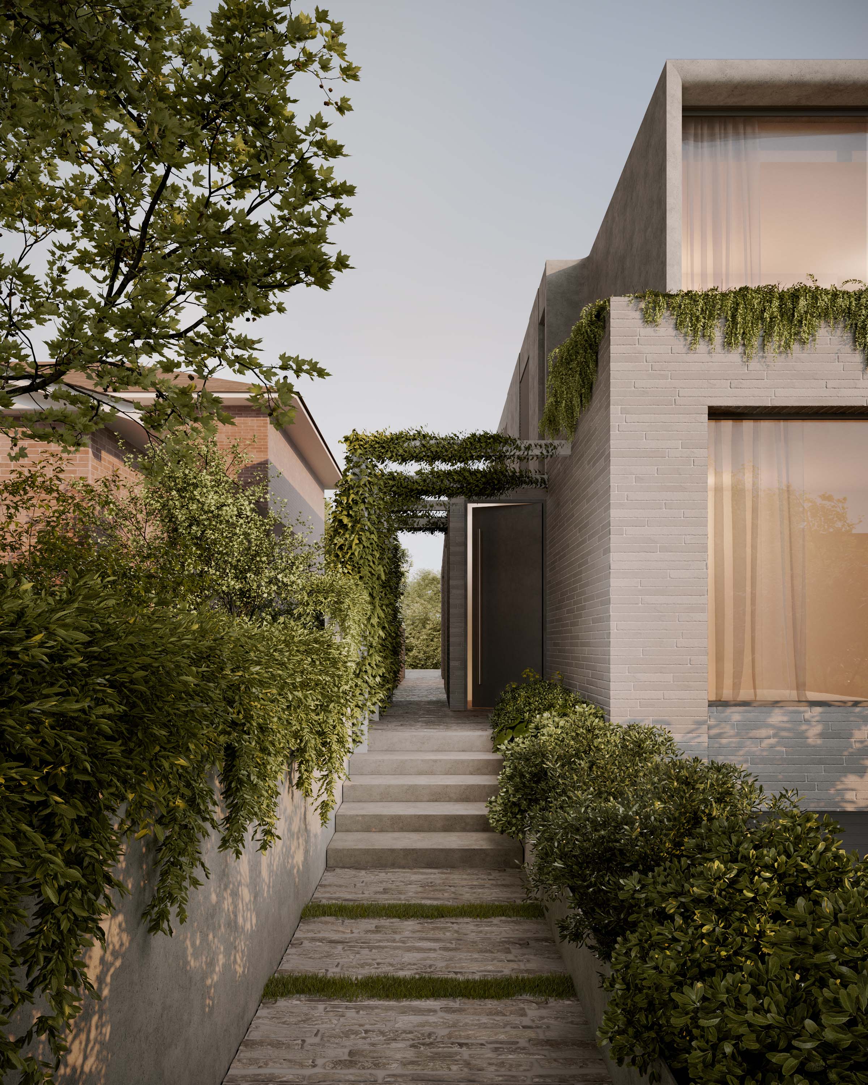
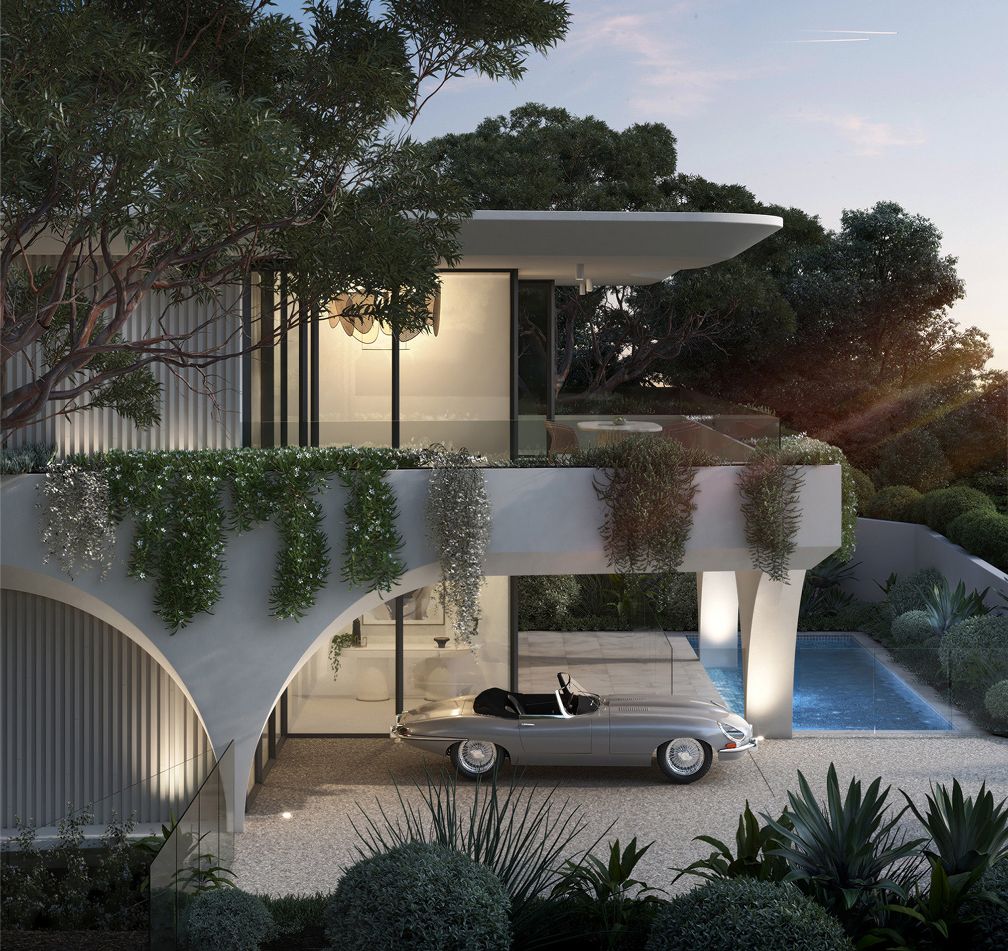
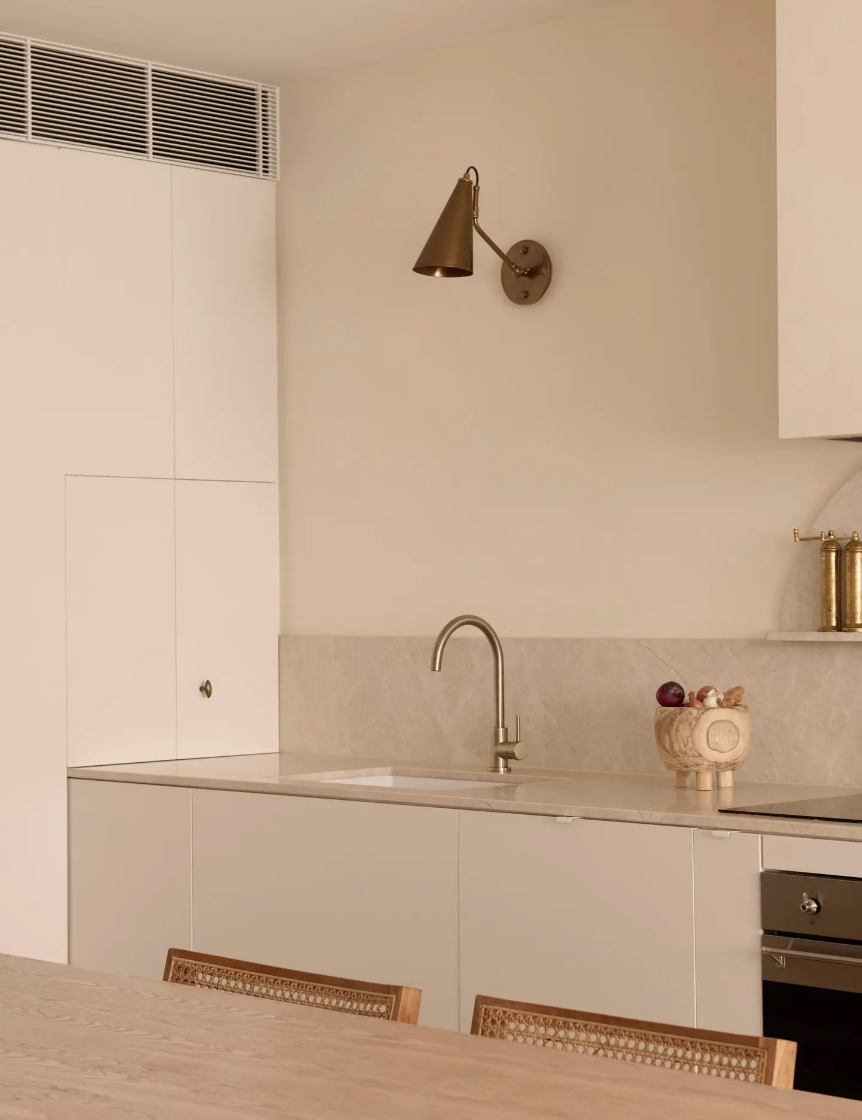
A tailored collection of thoughtfully designed spaces, each one grounded by context, rich in detail and created to stand the test of time.



Share your vision
Tell us about your project, what you have in mind and when you'd like to begin. Every project starts with a conversation.