Heritage transformations
We restore and extend Victorian, Edwardian and inter-war homes, keeping the character that drew you to the house, and bringing in the light, flow and connection it's been missing.


1
Restore with restraint
Original fabric, façades, cornices, fireplaces, floors are retained and repaired, not replicated. What's new reads as new, quietly.
2
Add without overpowering
Additions are set back and scaled to protect the streetscape, while opening the home to light, garden and sky.
3
Plan for approval early
Heritage overlays shape what's possible. We test ideas against them from the start, so design and approval move in the same direction.

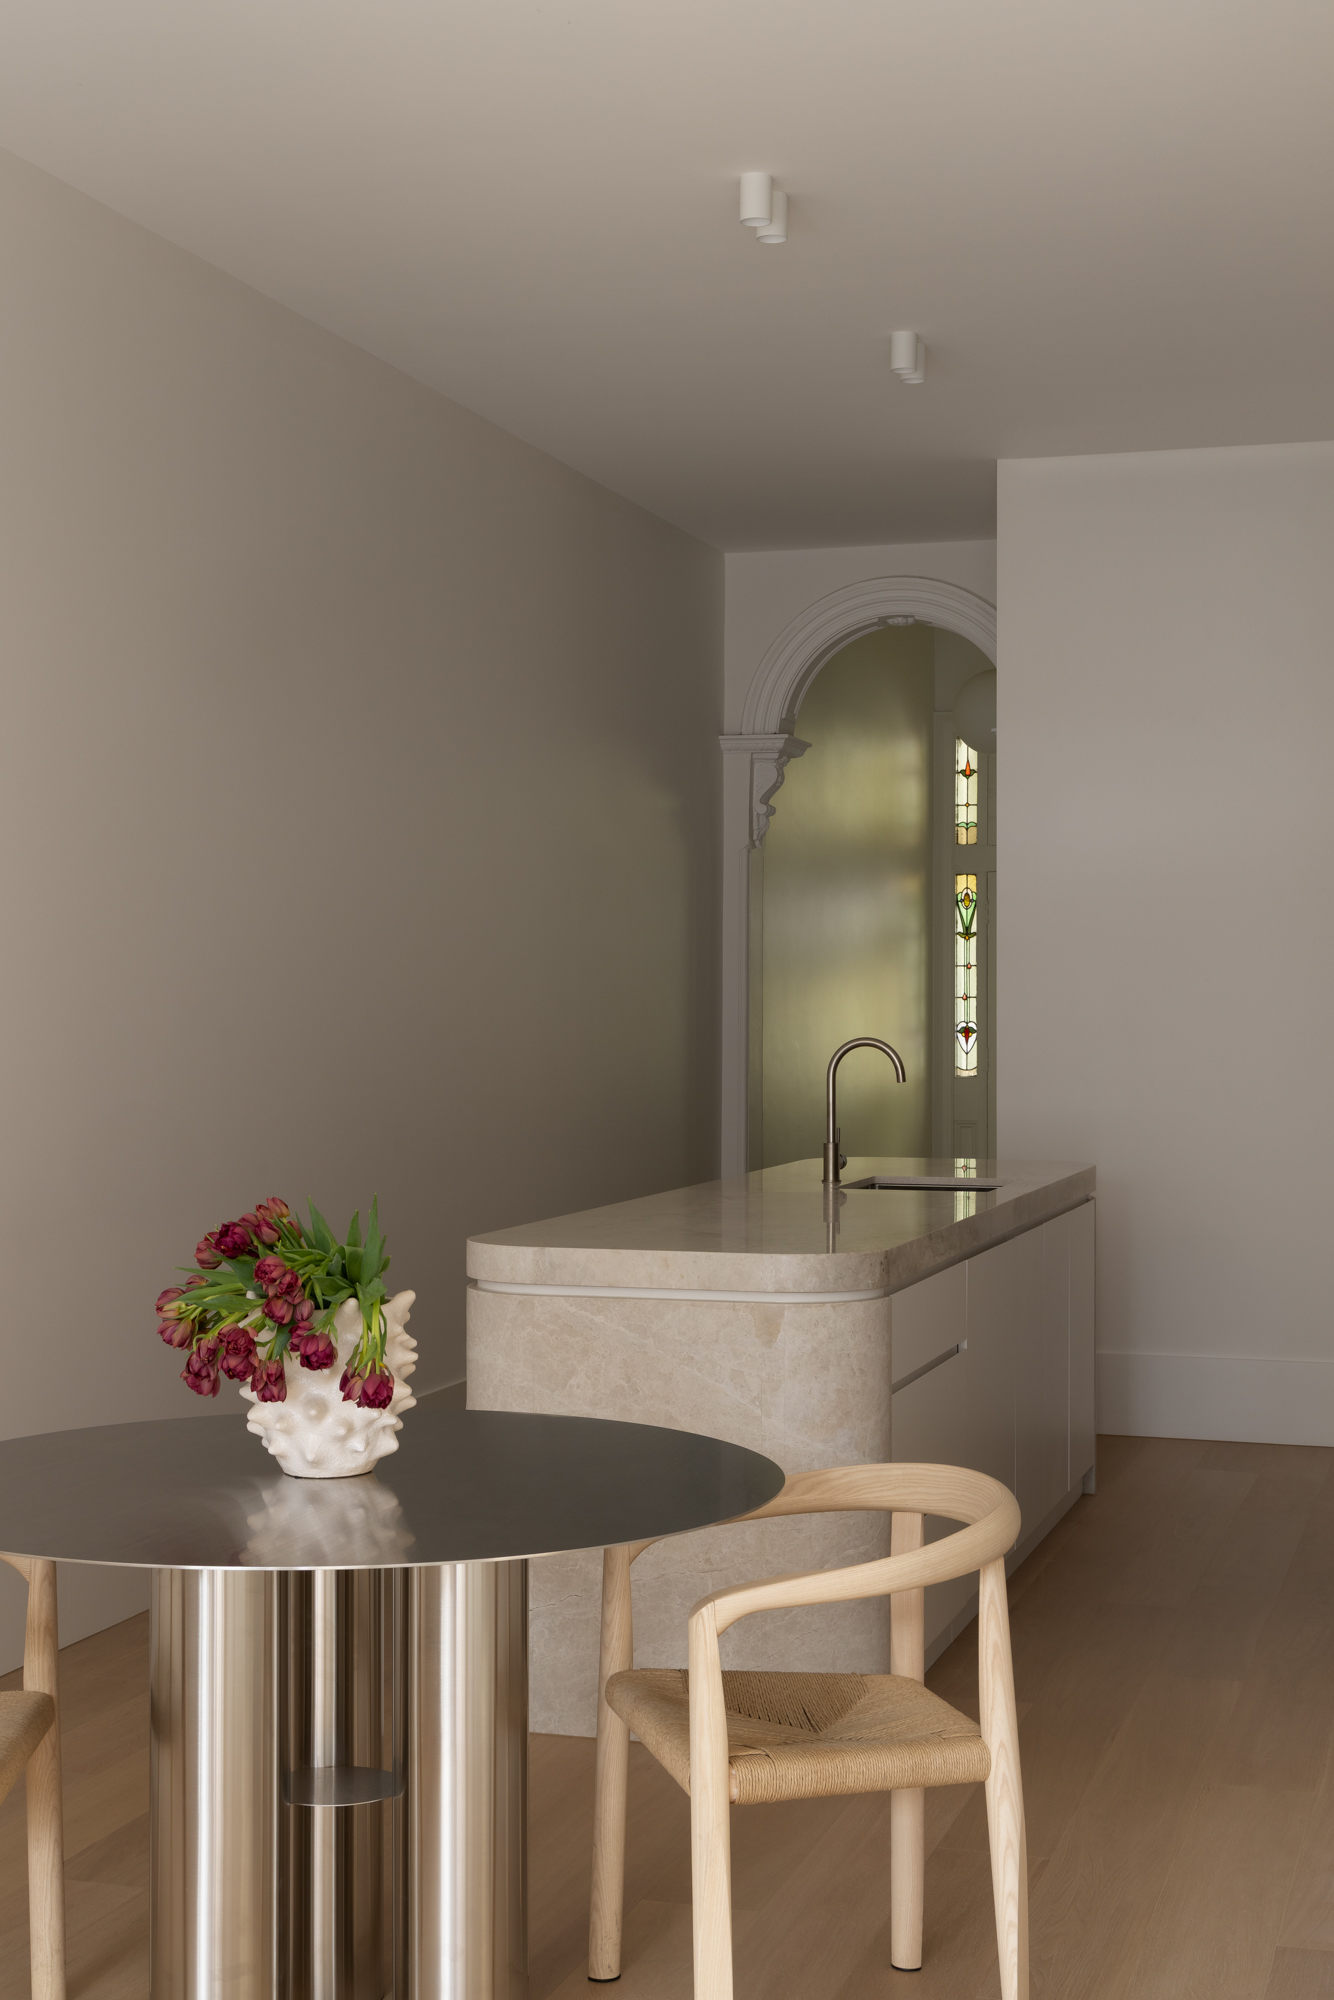


Glass House
An 1890s worker's cottage in Richmond. The heritage façade retained; a set-back upper level and double-height living space drawing light deep into the plan.
What's involved
One studio from first site visit to completion, with heritage advice, cost checks, approvals and builders coordinated along the way.
- – Heritage overlay and site assessment
- – Restoration of original fabric
- – Rear and upper-level additions
- – Town planning and approvals
- – Interiors, joinery and furniture selection
- – Documentation, tender and contract administration
Not sure what the overlay allows?
A feasibility study shows what's possible on your site before you commit.
Heritage questions
Can I add a second storey under a Heritage Overlay?
Often, yes — usually set back so it's minimally visible from the street. What's achievable depends on the overlay, the streetscape and the council. A Feasibility Study answers this for your site.
Will I need a heritage report?
Some councils ask for one. Where it's needed, we coordinate it as part of the planning stage.
Can earlier additions be removed?
Later, non-contributory additions can often be removed and replaced. We'll identify what's significant and what isn't early on.
Share your vision
Tell us about your project, what you have in mind and when you'd like to begin. Every project starts with a conversation.