.jpg)
Nimmo House

Nimmo House is a carefully considered renovation of a heritage family home, reimagined to support contemporary living while honouring its original character.
Situated on a narrow inner-suburban block, the design works hard to draw natural light deep into the home. The interiors were stripped back to a shell, preserving key heritage features, while introducing a refined new layout that opens up the plan and creates a seamless connection to the outdoors.
Balancing old and new, this home is warm, light-filled and thoughtfully resolved. Calm, timeless and deeply functional for modern family life.
.jpg)
Bringing new life to a heritage shell, Nimmo House a embraces the layered character of the existing home while carefully preparing for its modern transformation.
.jpg)
.jpg)
.jpg)
Original detailing is preserved and celebrated, as contemporary interventions begin to take shape, balancing history with the promise of refined, future living.
.jpg)
.jpg)
.jpg)
.jpg)
Featured Residences
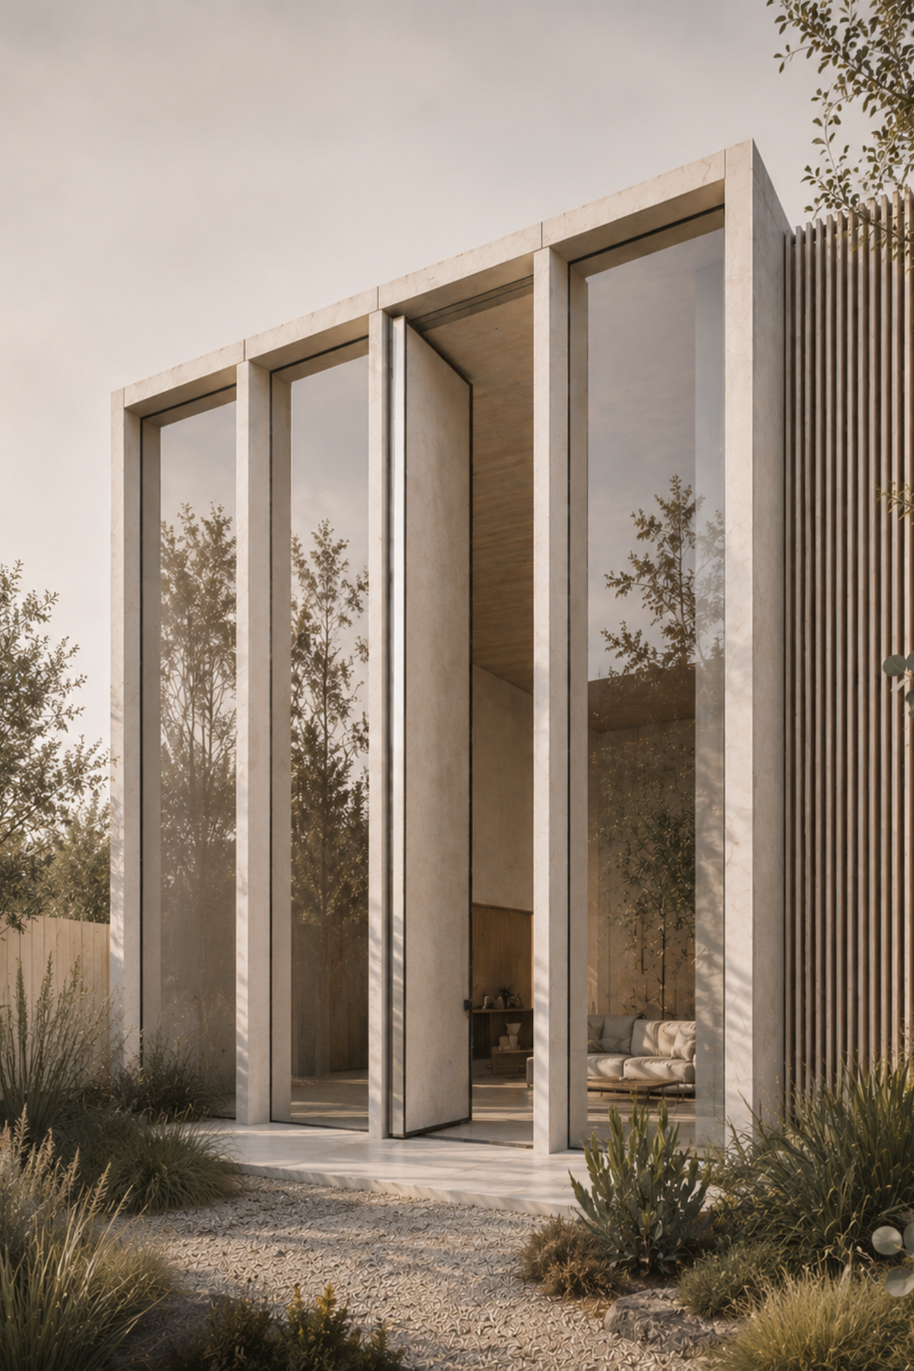
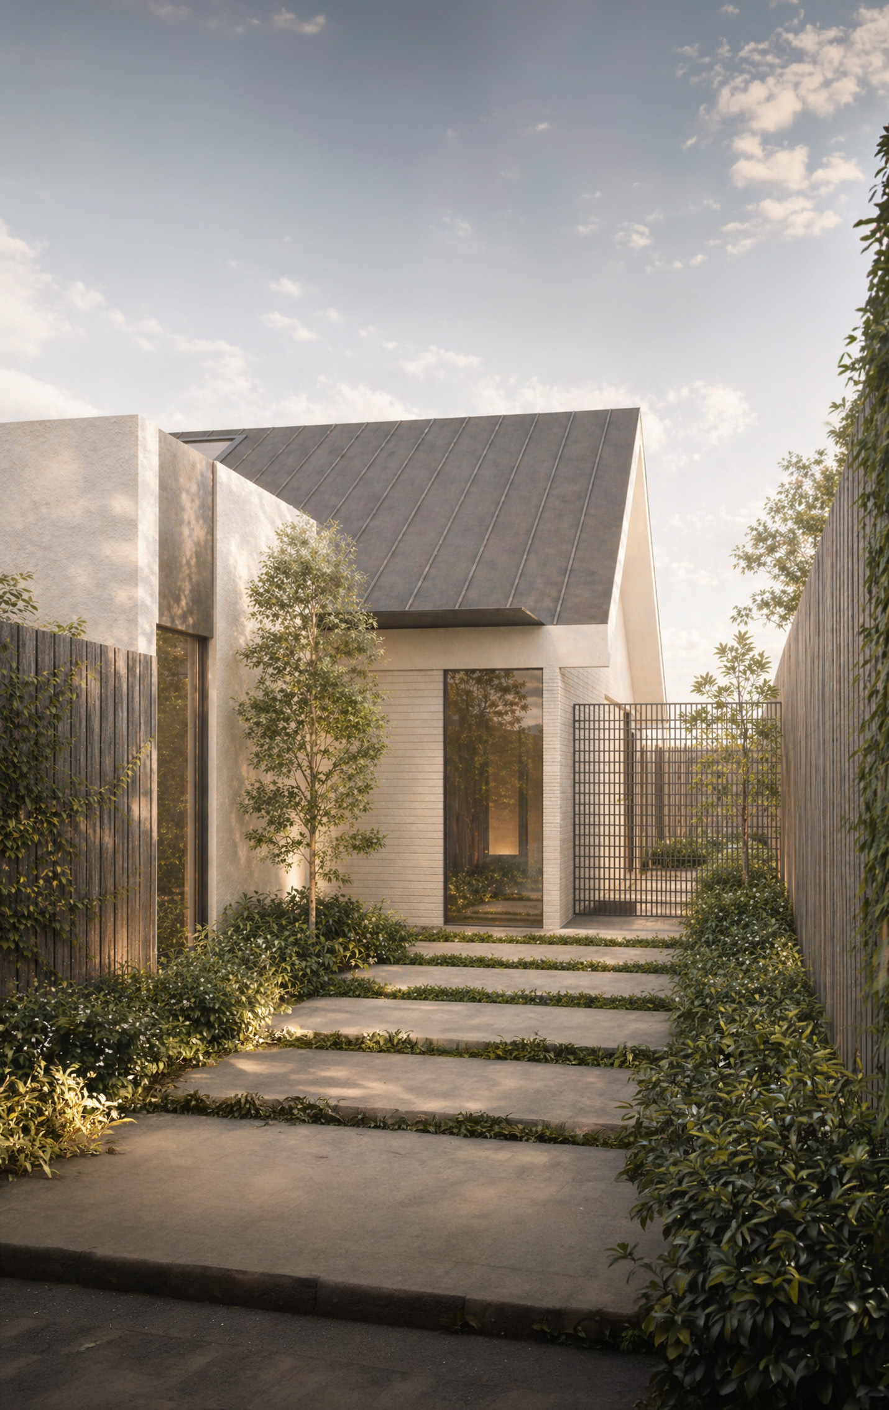
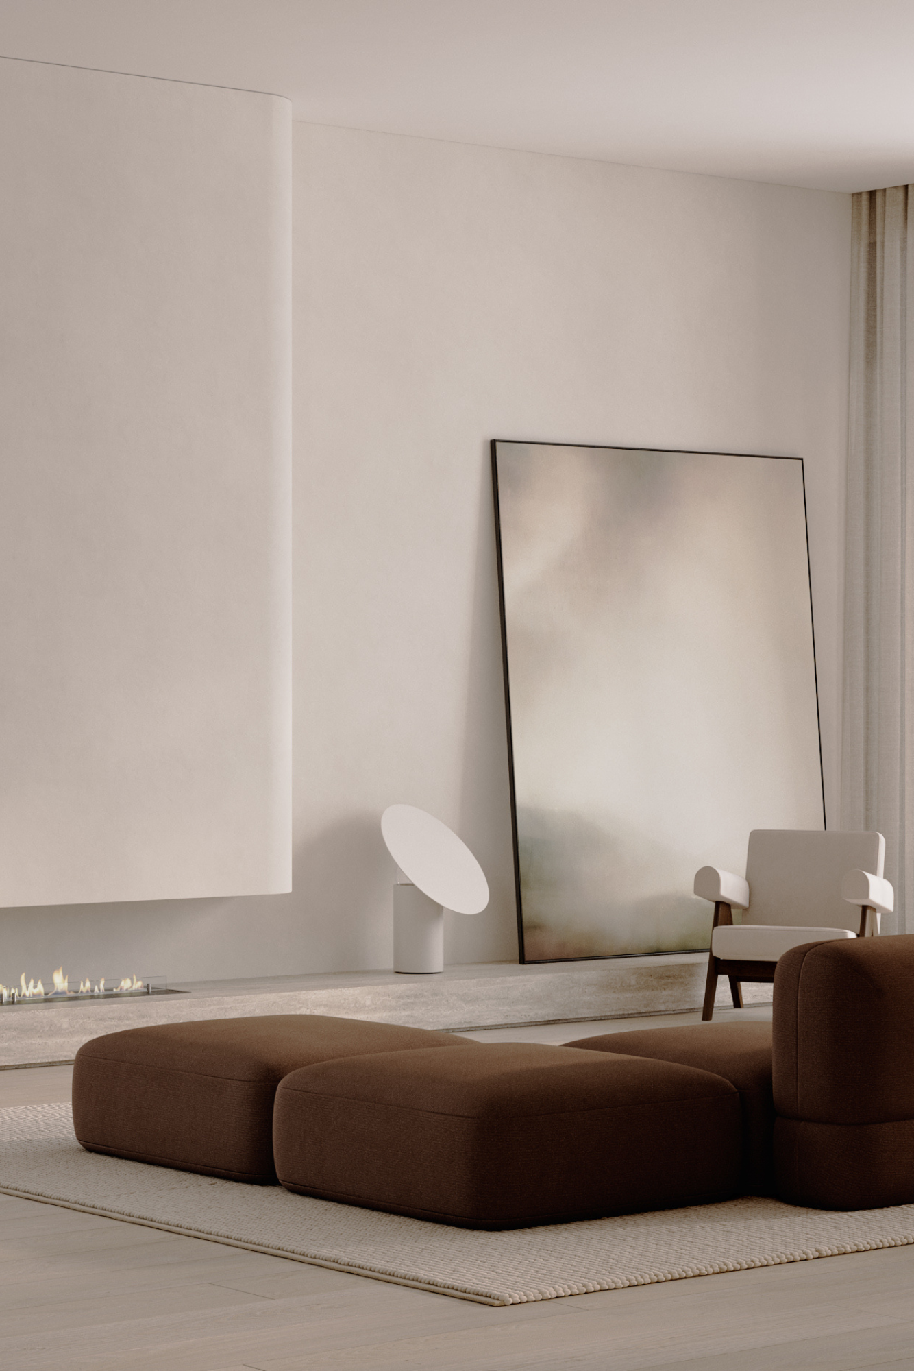
A tailored collection of thoughtfully designed spaces, each one grounded by context, rich in detail and created to stand the test of time.
.jpg)
.jpg)
.png)
Share your Vision
Every project starts with a conversation. If you’re considering a new home, renovation or transformation of your existing space, we’d welcome the opportunity to connect and explore what’s possible, together.