Sculptural form, natural light and a strong connection to landscape.
Iris House
Location
Glen Iris, Melbourne
Type
New home
Status
Planning
Scope
Concept, Planning, Design Development, Delivery
Photography
Bold proportions, quiet rooms.
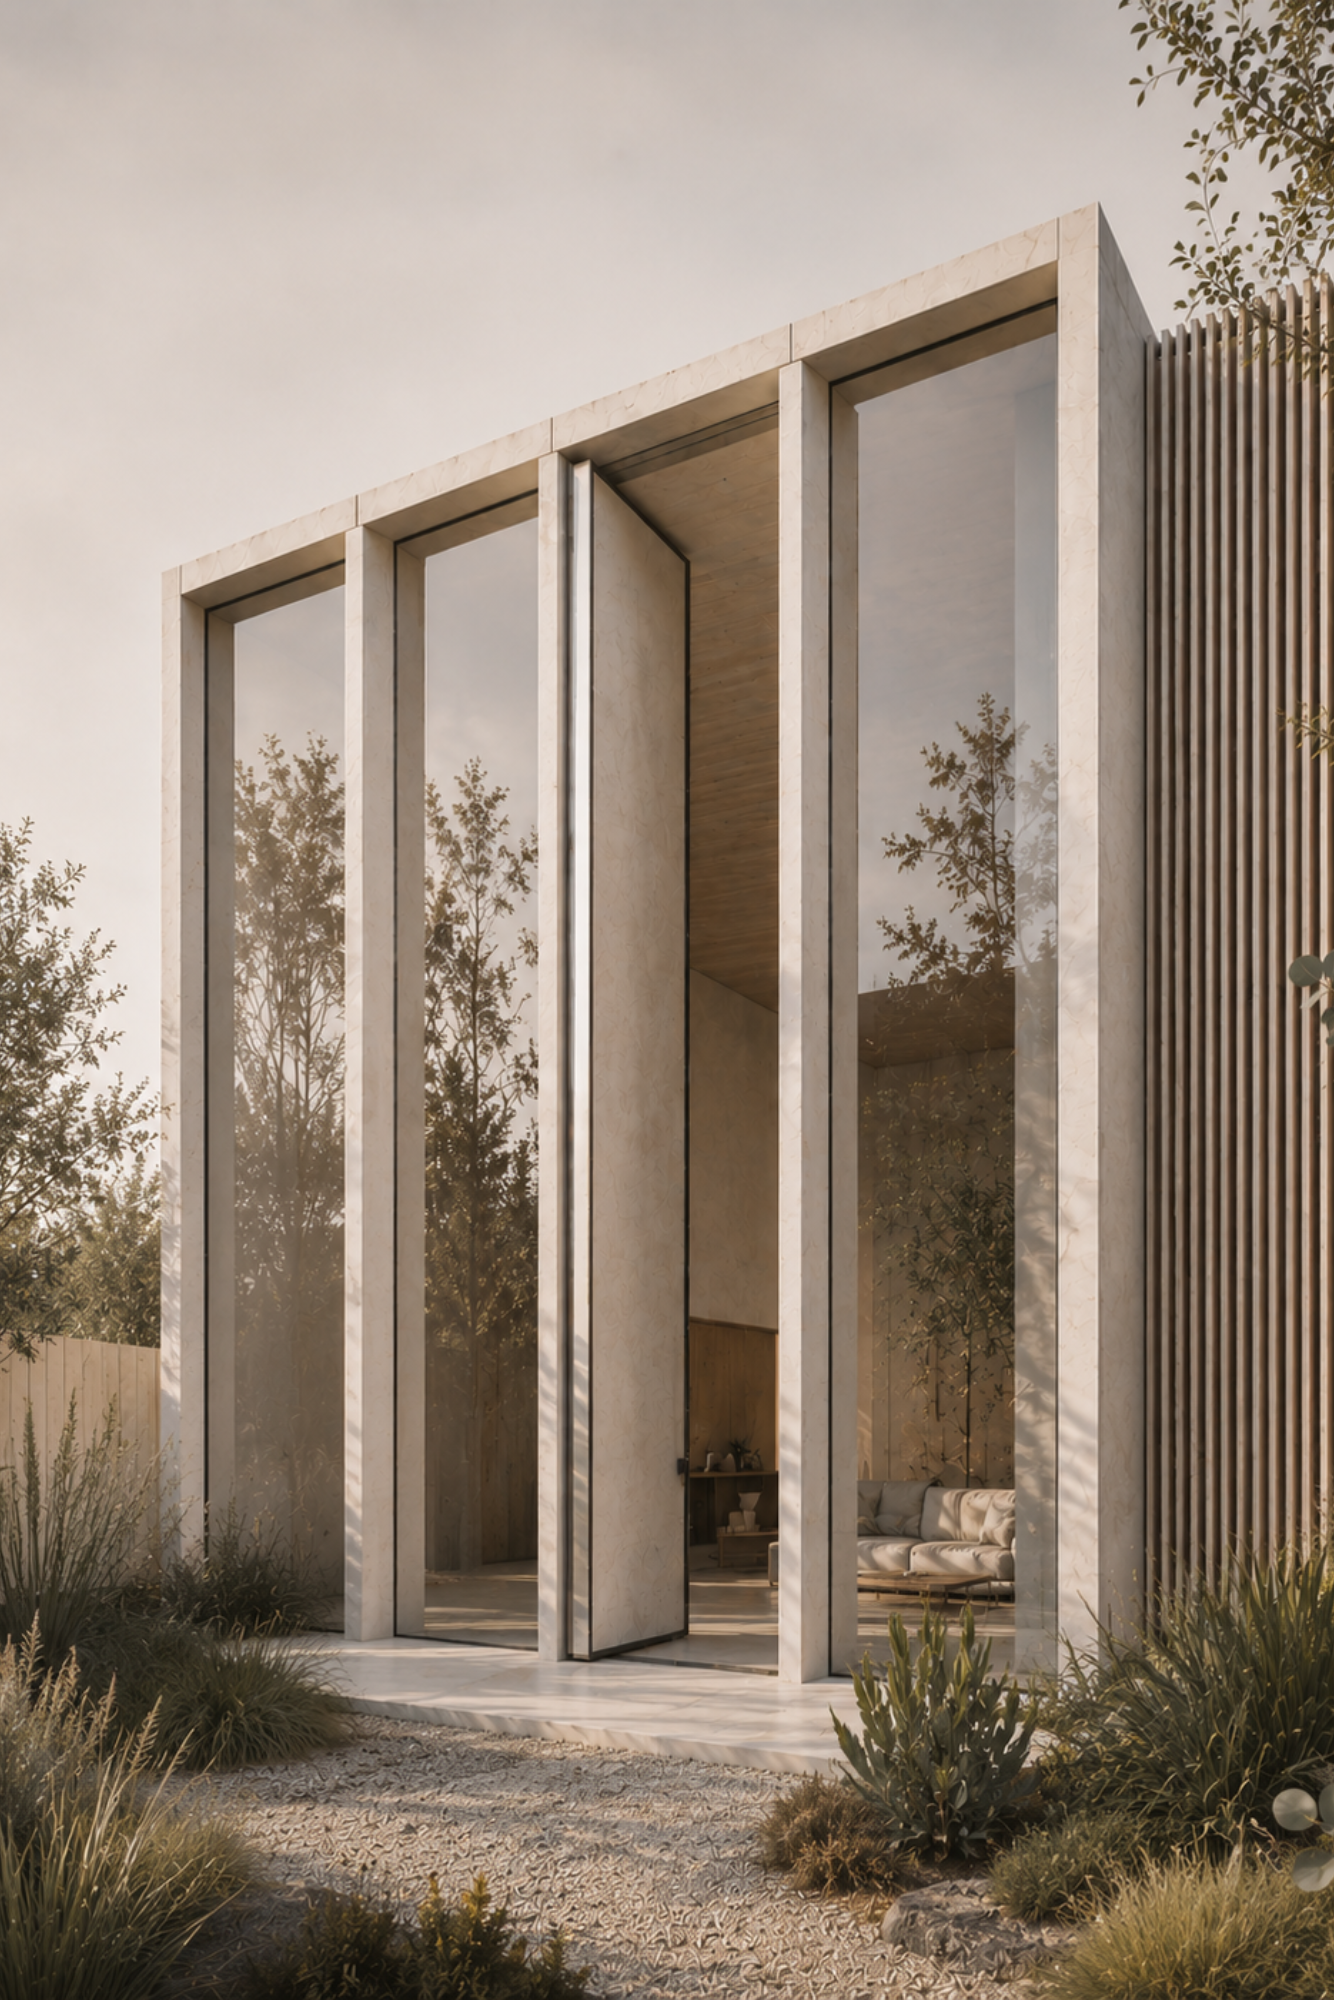
Iris House is a refined contemporary home defined by sculptural form and natural light. Monumental openings frame views into the interior, while warm stone, timber and bronze toned detailing bring softness and permanence.
The architecture balances bold proportions with quiet, intimate spaces, so the home feels both generous and deeply calm. Lush planting and filtered light soften its edges, a private sanctuary in Glen Iris.
Key design moves
The decisions that shaped the house.
1
2
3
A day in the house
Not for how it looks but for how it feels to live in, from first light to late evening.
Inside the home
Light, material and detail, room by room.
Status
Living in a period home?
See how we approach heritage transformations.
New homes
Featured Residences
A tailored collection of thoughtfully designed spaces, each one grounded by context, rich in detail and created to stand the test of time.



Share your vision
Tell us about your project, what you have in mind and when you'd like to begin. Every project starts with a conversation.