New Builds
The earlier you start, the more opportunity you have. Every project requires a different level of clarity, but the goal is always the same - to move forward with confidence. This stage is designed to answer one essential question: What can we actually build and how should we approach it?
You may be asking:
What can we actually build here?
Will council support what we’re thinking?
Is the project budget realistic?
Is it worth pursuing this project at all?
What is the right way to approach our project?
Without answering these questions early, projects often lose time, budget, or stop altogether.
This is where we begin — turning uncertainty into a clear, informed direction.
Feasibility in real life
The Challenge

An 1890s worker’s cottage, dark and disconnected after years of ad hoc additions. The brief was to introduce light, improve flow and create a home suited to modern living — while retaining the heritage façade and working within strict planning controls.
The real question wasn’t just what could be designed, but what would be approved and how it aligned with budget.
The Solution
We began by testing the site — exploring what was possible within planning constraints, heritage requirements and the client’s brief.
Early feasibility and strategy revealed an opportunity for a modest upper-level addition, set back to preserve the streetscape while unlocking space above and behind.
Establishing this direction early ensured the project could move forward with clarity and confidence.
The Result
A home that balances heritage character with modern living — calm, functional and considered.
Natural light is drawn deep into the plan, anchored by a double-height living space that connects the home vertically and spatially. New upper-level spaces introduce privacy and flexibility, while the original structure is retained and respected.
Why it matters
This outcome wasn’t obvious — it was uncovered through a process of testing constraints and aligning design ambition with what could realistically be delivered.
That early clarity avoided risk, protected the budget, and ensured the project could proceed with confidence.
Glass House
Start your project with clarity
An ongoing collection of media, ideas and references by Ardo — exploring architecture, interiors and refined living.
Site Advice
Early clarity and expert advice to understand what is possible for your site.
.png)
Those who want expert guidance on what’s possible early or pre-purchase advice.
Site visit or online meeting to understand the property in context
Discussion of your brief, priorities and how you want to live
Review of planning controls, overlays and key constraints
Advice on what is likely to be achievable, followed by a concise summary outlining key opportunities, constraints and recommended next steps.
A clear understanding of whether your ideas are viable, and a confident next step forward.
$2,500 +GST
Feasibility Study
A small investment relative to the cost of a build, but critical in ensuring the right decisions are made early. This is the most common starting point for projects.
Those who want to move beyond assumptions and understand what can be built, with clarity.
Builds on Site Advice
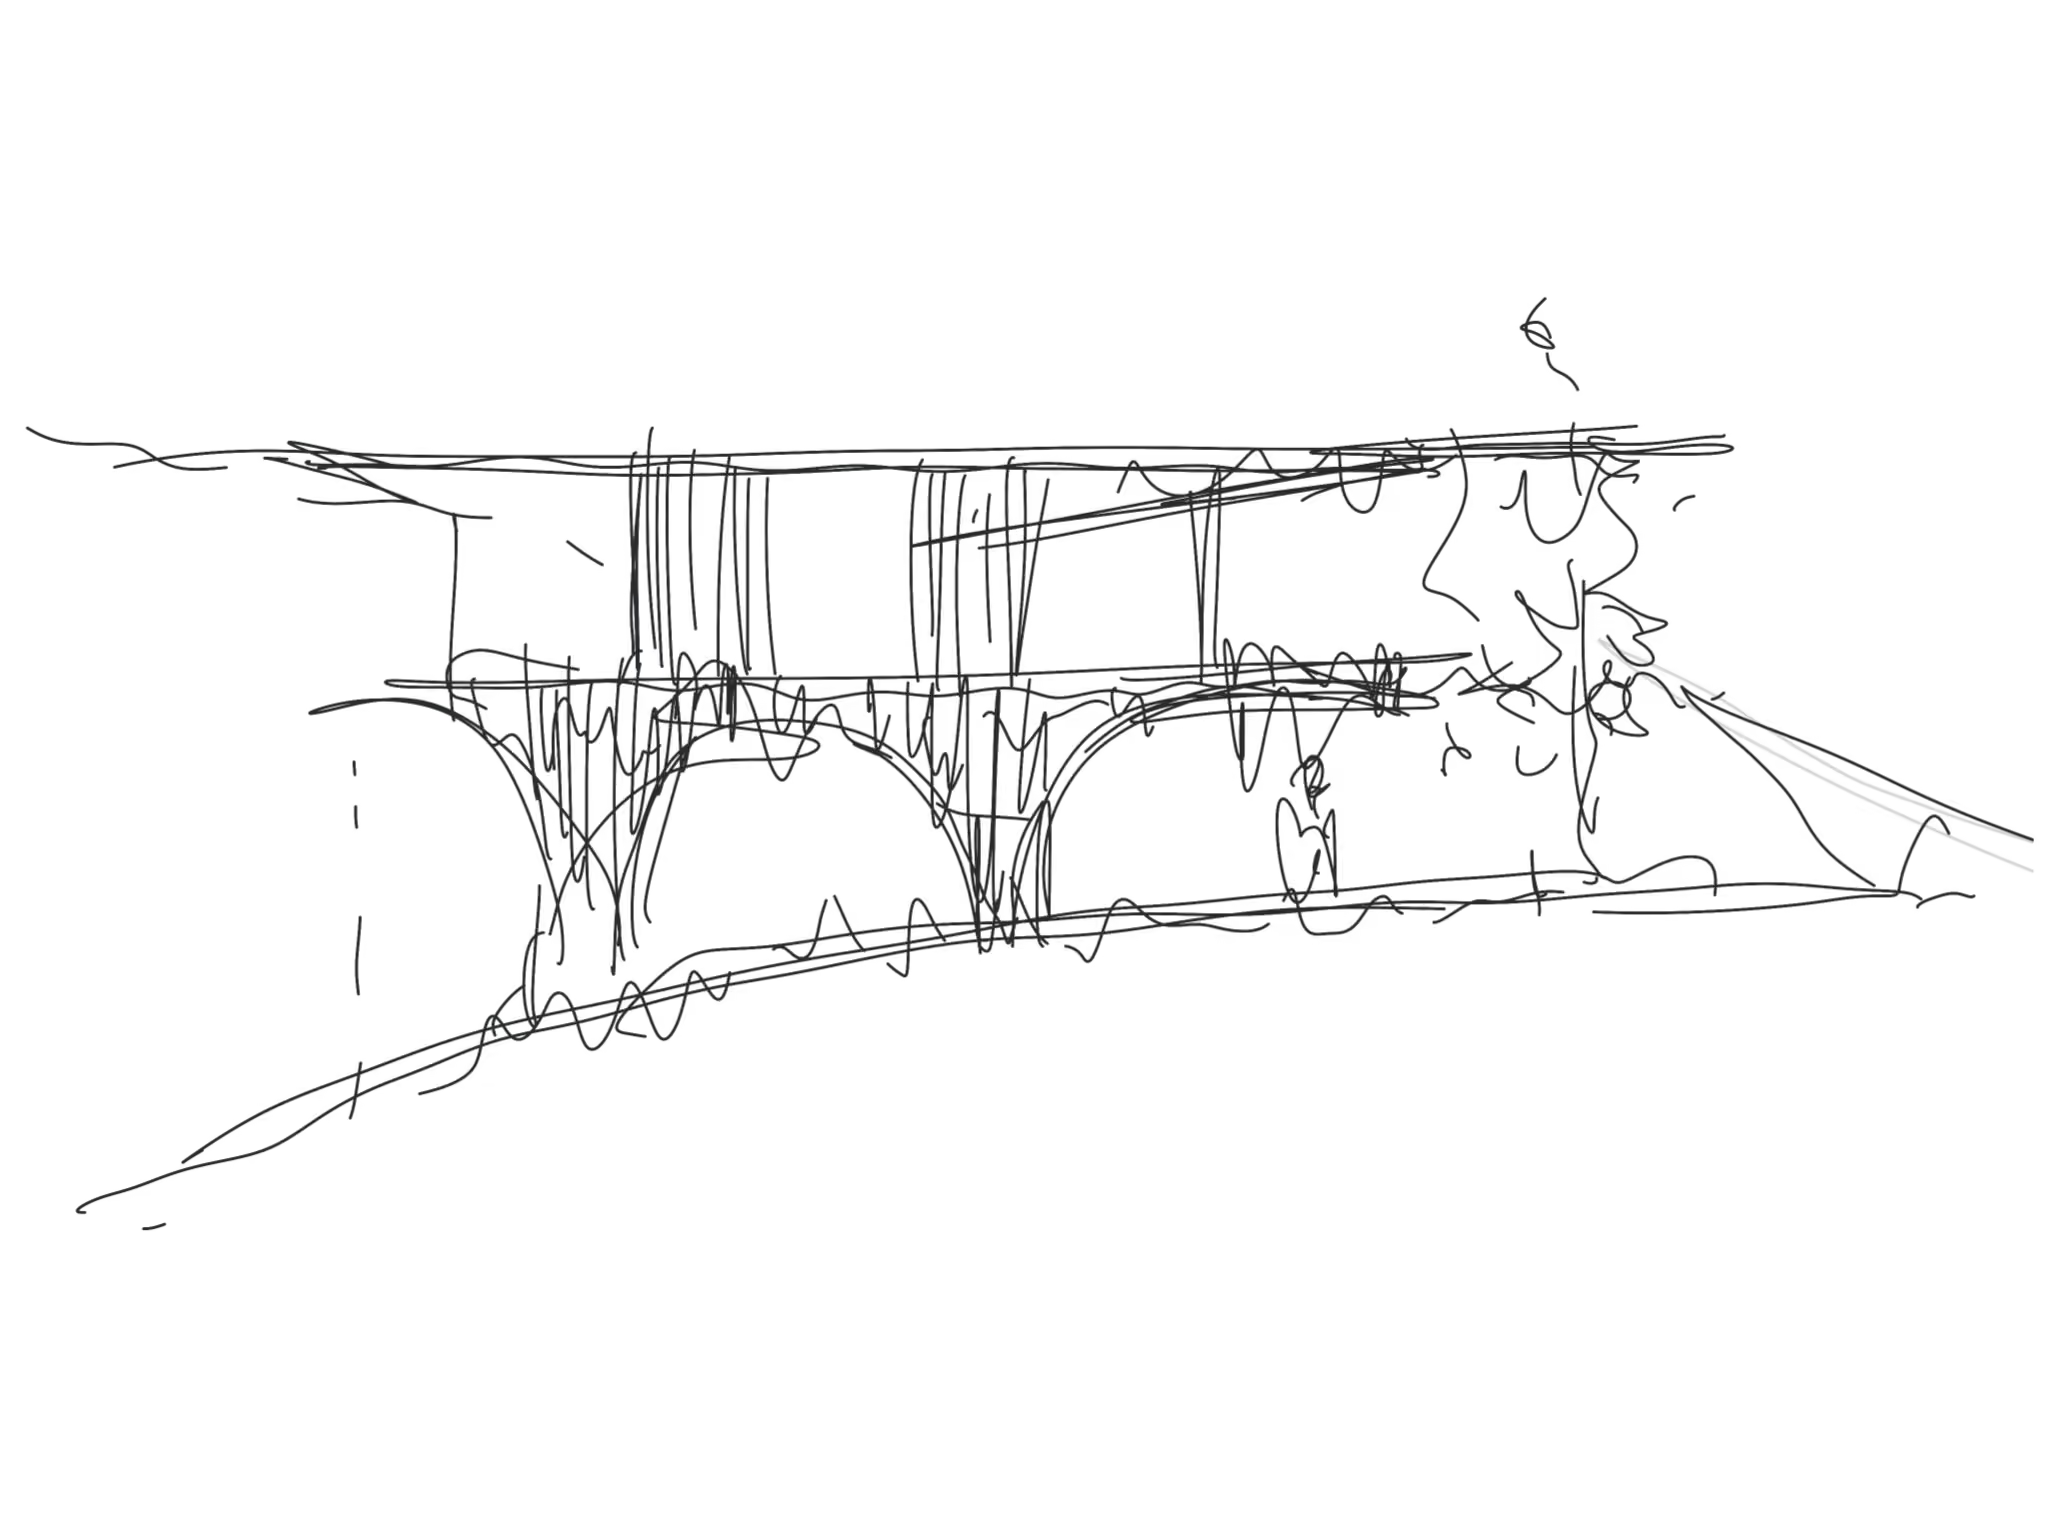
Sketch plans and spatial diagrams to explore layout options and flow
Massing and yield testing to understand scale and potential
Early planning review
Preliminary cost and scope guidance. A site survey may be recommended following this stage to support further design development.
Up to 2 tested sketch design options and a clear direction for your project.
$4,500-$6,500 +GST
Concept Design
Those who want a clear design direction and the confidence to move forward.
Those who want expert guidance on what’s possible early or pre-purchase advice.
Site visit or online meeting to understand the property in context
Discussion of your brief, priorities and how you want to live
Review of planning controls, overlays and key constraints
Advice on what is likely to be achievable, followed by a concise summary outlining key opportunities, constraints and recommended next steps.
A resolved concept and the confidence to proceed into full design.
$9,000-14,500 +GST
Let us provide clarity
Every project starts with a conversation. If you’re considering a new home, renovation or transformation of your existing space, we’d welcome the opportunity to connect and explore what’s possible, together.