Know what's possible before you commit.
Before plans, quotes or builders, we answer the question that shapes everything else — what can you actually build here, and what's the right way to approach it?

You may be asking
Left unanswered, these questions cost projects time and budget — or stop them altogether. This is where we begin.
- 1What can we actually build here?
- 2Will council support what we're thinking?
- 3Is our budget realistic?
- 4Is it worth pursuing at all?
- 5What's the right way to approach it?
01
Site Advice
Early, expert guidance on what's possible for your site.
Best for
Early direction, or advice before you buy.
What's included
- – Site visit or online meeting
- – Your brief, priorities and how you want to live
- – Review of planning controls, overlays and constraints
- – Written summary: opportunities, constraints, next steps
You'll leave with
A clear sense of whether your ideas are viable, and a confident next step.
From $1,200 + GST
Start with Site Advice02 — where most projects begin
Feasibility Study
Move beyond assumptions and see what can be built.
Best for
Testing real options before investing in design.
What's included
- – Everything in Site Advice
- – Sketch plans and spatial diagrams
- – Massing and yield testing
- – Early planning review
- – Preliminary cost and scope guidance
You'll leave with
Up to two tested sketch options and a clear direction for your project.
$2,500–6,500 + GST
Start with a Feasibility Study03
Concept Design
A clear design direction you can see and feel.
Best for
Those ready to commit to a direction.
What's included
- – Builds on the Feasibility Study
- – Developed brief and preferred option
- – Concept plans and key sections
- – 3D massing views and material direction
- – Cost check against your budget
You'll leave with
A resolved concept and the confidence to proceed into full design.
$7,000–14,500 + GST
Start with Concept DesignNot sure which is right? Tell us about your project and we'll recommend a starting point. Fees are credited towards your full project fee if you continue with us.


Feasibility in real life
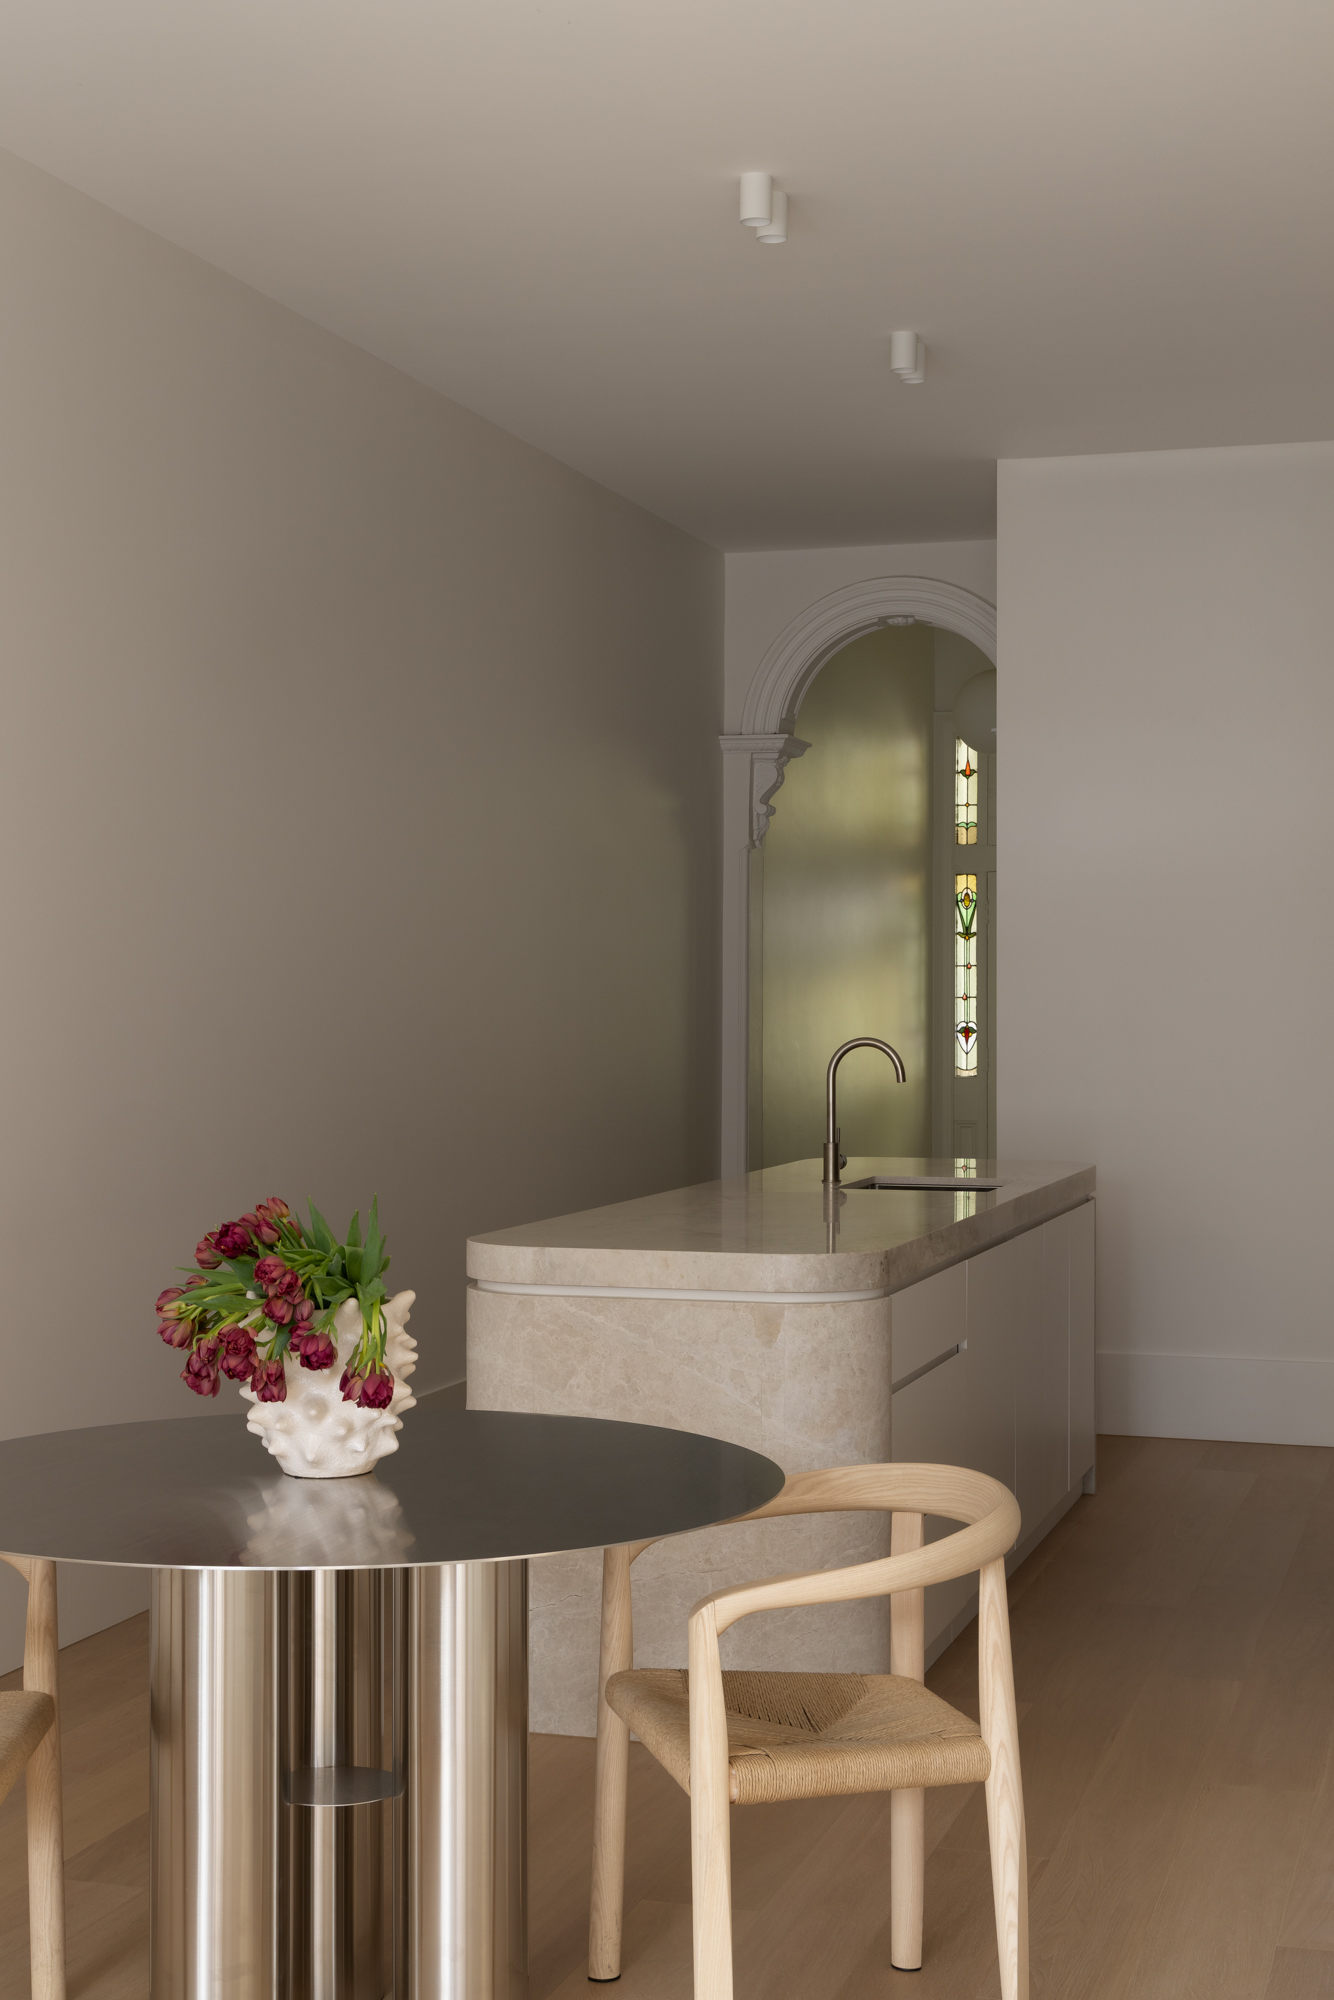
Glass House, Richmond
An 1890s worker's cottage — and an answer that wasn't obvious.

The challenge
Dark and disconnected after years of ad hoc additions, with a heritage façade to keep and strict planning controls. The real question wasn't what could be designed — but what would be approved, and what the budget allowed.
The approach
Testing the site early revealed room for a modest upper level, set back to protect the streetscape while unlocking space above and behind.
The outcome
Light drawn deep into the plan through a double-height living space, the original structure retained. Early clarity avoided risk and protected the budget.

1
Tell us about your project
A short enquiry — address, what you're hoping for, and a rough budget.
2
A first conversation
A relaxed call to understand your site, brief and timing.
3
A fixed-fee proposal
A clear scope and fee for the right starting point.
Book a feasibility study
Tell us about the property and what you're hoping for. We'll confirm the right starting point and send a fixed-fee proposal. If you continue with us, fees for this stage are credited towards your full project fee.
Thank you
We've received your details and will reply with the right next step for your property.
Questions about feasibility
Can you advise before I buy a property?
Yes. Site Advice is well suited to pre-purchase — you'll understand the potential and the constraints before you commit.
Will this tell me if council will approve it?
We test your ideas against the planning scheme, overlays and heritage controls, and flag the likely risks. No one can guarantee an approval, but you'll know where you stand.
Do I need a site survey first?
Not to begin. A survey may be recommended after the Feasibility Study, to support design development.
What happens after feasibility?
If you'd like to continue, we move into Concept Design, then design development, planning and documentation, each with its own fixed fee. What you've paid for this early stage is credited towards your full project fee, and there's no obligation to continue.
A clear first step
Tell us about your project, what you have in mind and when you'd like to begin. Every project starts with a conversation.