.webp)
Thomas House

The renovation to Thomas House transformed an outdated, dilapidated property on a long and narrow block into a stunning modern home. The project began with the demolition of a 1950s extension, making way for a thoughtful renovation of the heritage components of the house.
Given the south-facing orientation, the design strategically incorporated features to bringing light deep into the home and cultivating an uplifting sense of calm. With the brief to include additional bedrooms and developing a beautiful entertainment space that seamlessly extended into the outdoor areas, Thomas House is designed to enrich both family life and elegant entertaining.
.jpg)
The interior spaces were reimagined with a minimalist contemporary aesthetic, ensuring a clean, open feel that harmonises with the historic elements of the home and maximising natural light into the space. The outcome is a stylish and functional dwelling that preserves its historical character while offering contemporary conveniences and expansive living spaces.
.jpg)
.jpg)
.jpg)
A harmonious balance of refinement and ease defines this contemporary retreat, creating a sophisticated urban oasis that seamlessly integrates with its surroundings.
.jpg)
.jpg)
.jpg)
.webp)
.webp)
.webp)
Featured Residences
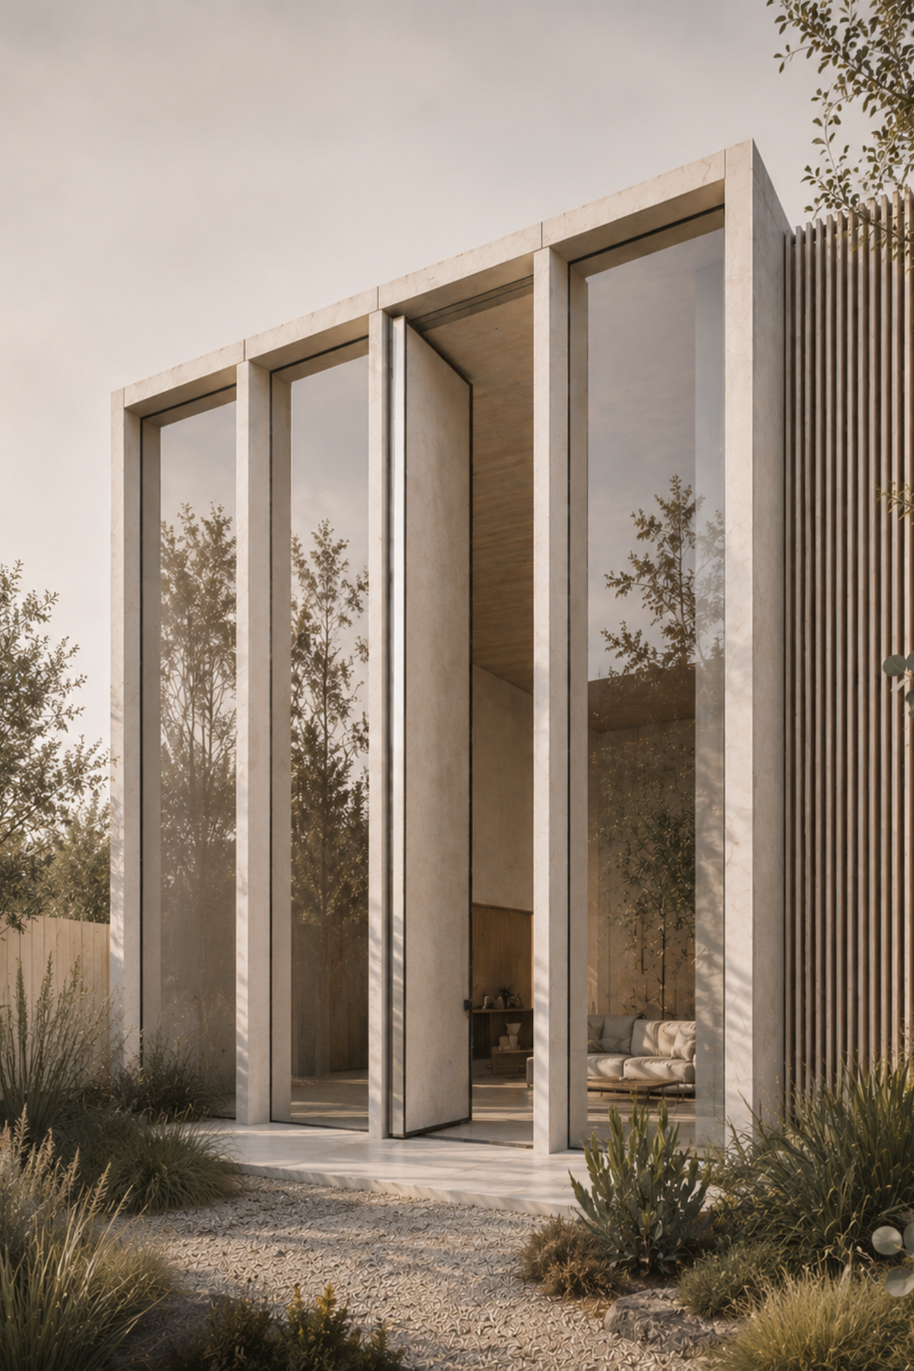
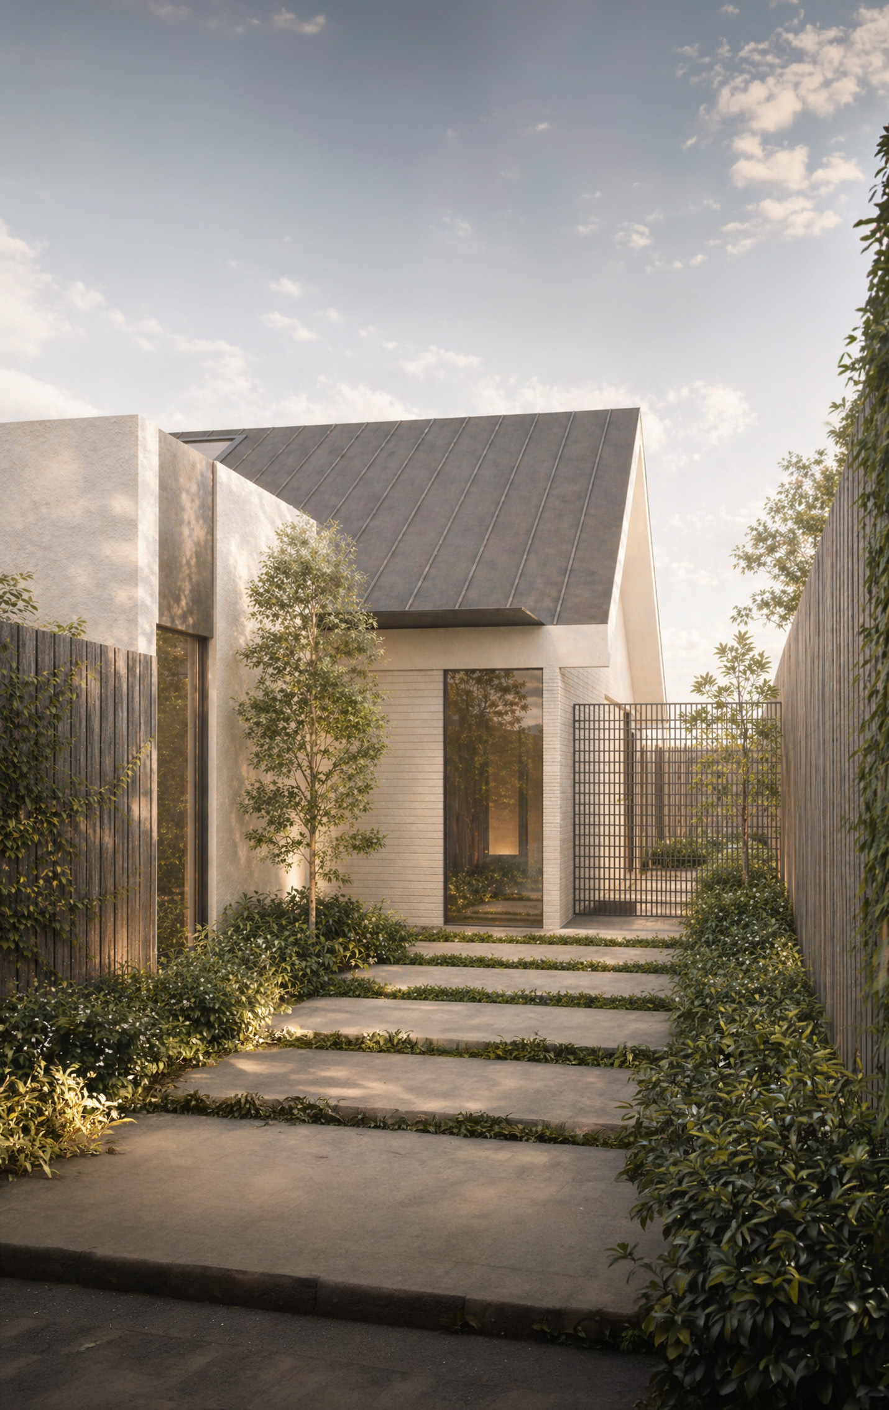
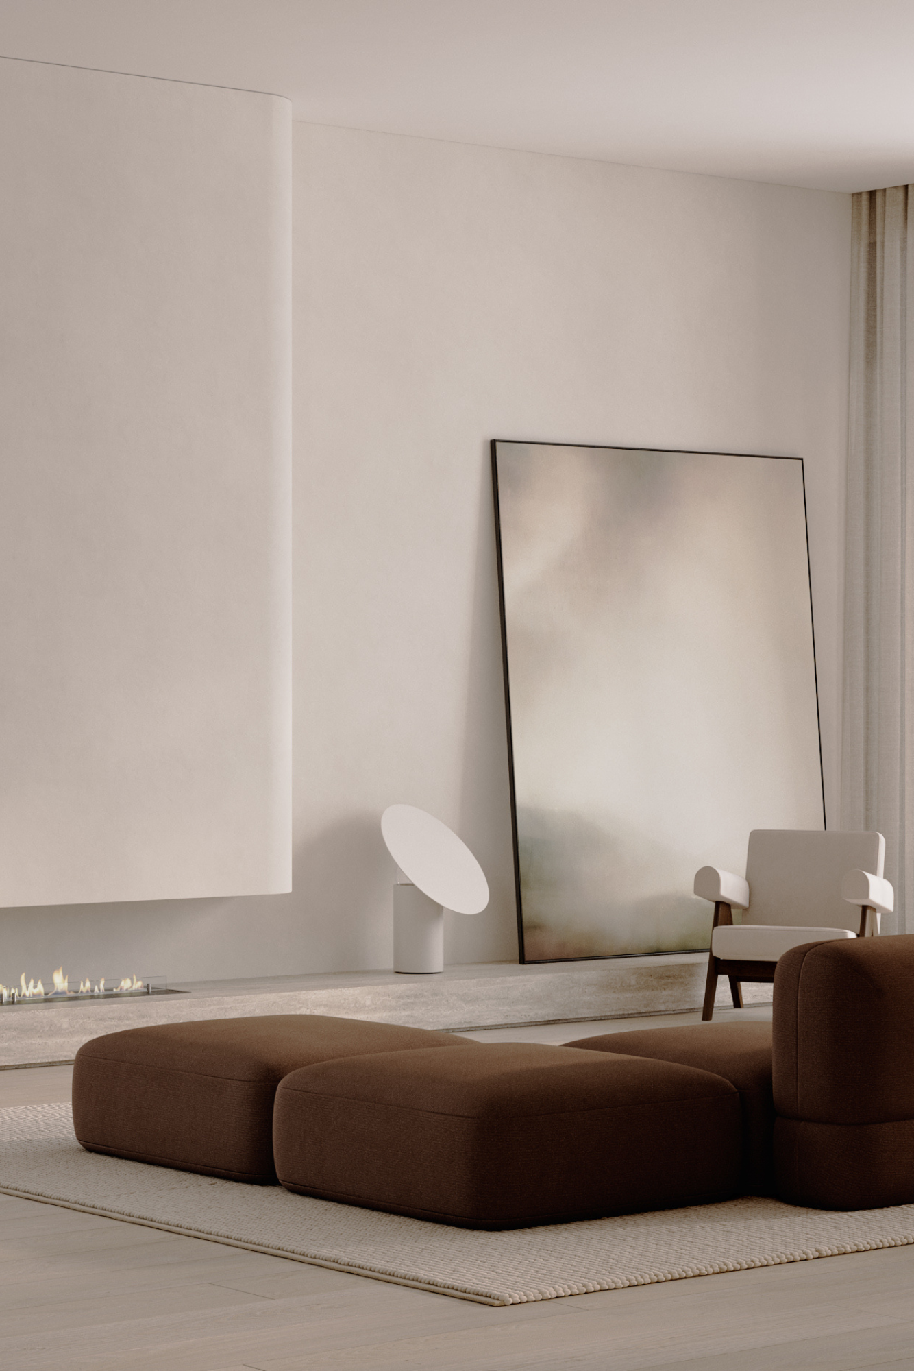
A tailored collection of thoughtfully designed spaces, each one grounded by context, rich in detail and created to stand the test of time.
.jpg)
.jpg)
.jpg)
Share your Vision
Every project starts with a conversation. If you’re considering a new home, renovation or transformation of your existing space, we’d welcome the opportunity to connect and explore what’s possible, together.