Renovating a heritage home in Melbourne
What a Heritage Overlay really controls, what you can usually change, and how to plan a period home renovation that council and your budget can both support.

A Heritage Overlay doesn't stop you renovating. It means council needs to approve demolition and changes to the outside of the house, and will look closely at anything visible from the street. Most period homes can be extended at the rear, and often upwards, when the new work is set back and clearly reads as new.
What a Heritage Overlay actually controls
Every Victorian planning scheme includes the Heritage Overlay (Clause 43.01). If your property is covered, you'll generally need a planning permit to:
- Demolish all or part of a building, including later additions
- Build or extend, including a second storey or a new outbuilding
- Change the exterior, such as windows, verandahs, roofing or front fences
- Paint, alter interiors or remove trees, but only where the overlay's schedule specifically says so
The schedule for your property is worth reading early. It's often the difference between a straightforward permit and months of back and forth.
What you can usually do
Councils are mostly concerned with what the street sees. That leaves a lot of room behind the front rooms. In our experience, the approaches that work best are:
- Keep and repair the front of the house: the façade, roof form, verandah and the first rooms behind them
- Remove later, non-original additions, which are often the darkest parts of the home
- Add at the rear, opening the house to light and garden
- Go up, set back, so a new upper level is minimally visible from the footpath
The character is usually why you bought the house. The job is to keep it, and make the home work for how you live now.
How council looks at it
Properties in a heritage precinct are usually graded as significant, contributory or non-contributory. A contributory house in a consistent Victorian streetscape will be assessed more closely than a non-contributory one, but both can be extended thoughtfully.
Council planners and heritage advisers look at how the new work relates to the old: its height, setback, materials and how visible it is. Some councils ask for a heritage impact statement. We coordinate that as part of the planning stage, and test ideas against the overlay before design goes too far.
Where the budget goes
Heritage projects carry costs a new build doesn't: repairing original fabric, underpinning, rewiring and replumbing old structures, and matching period details. None of this is a reason not to proceed, but it should be in the numbers from day one.
That's why we check scope and likely cost early, before a concept is locked in, so you can decide where your investment does the most work.
A real example: Nimmo House
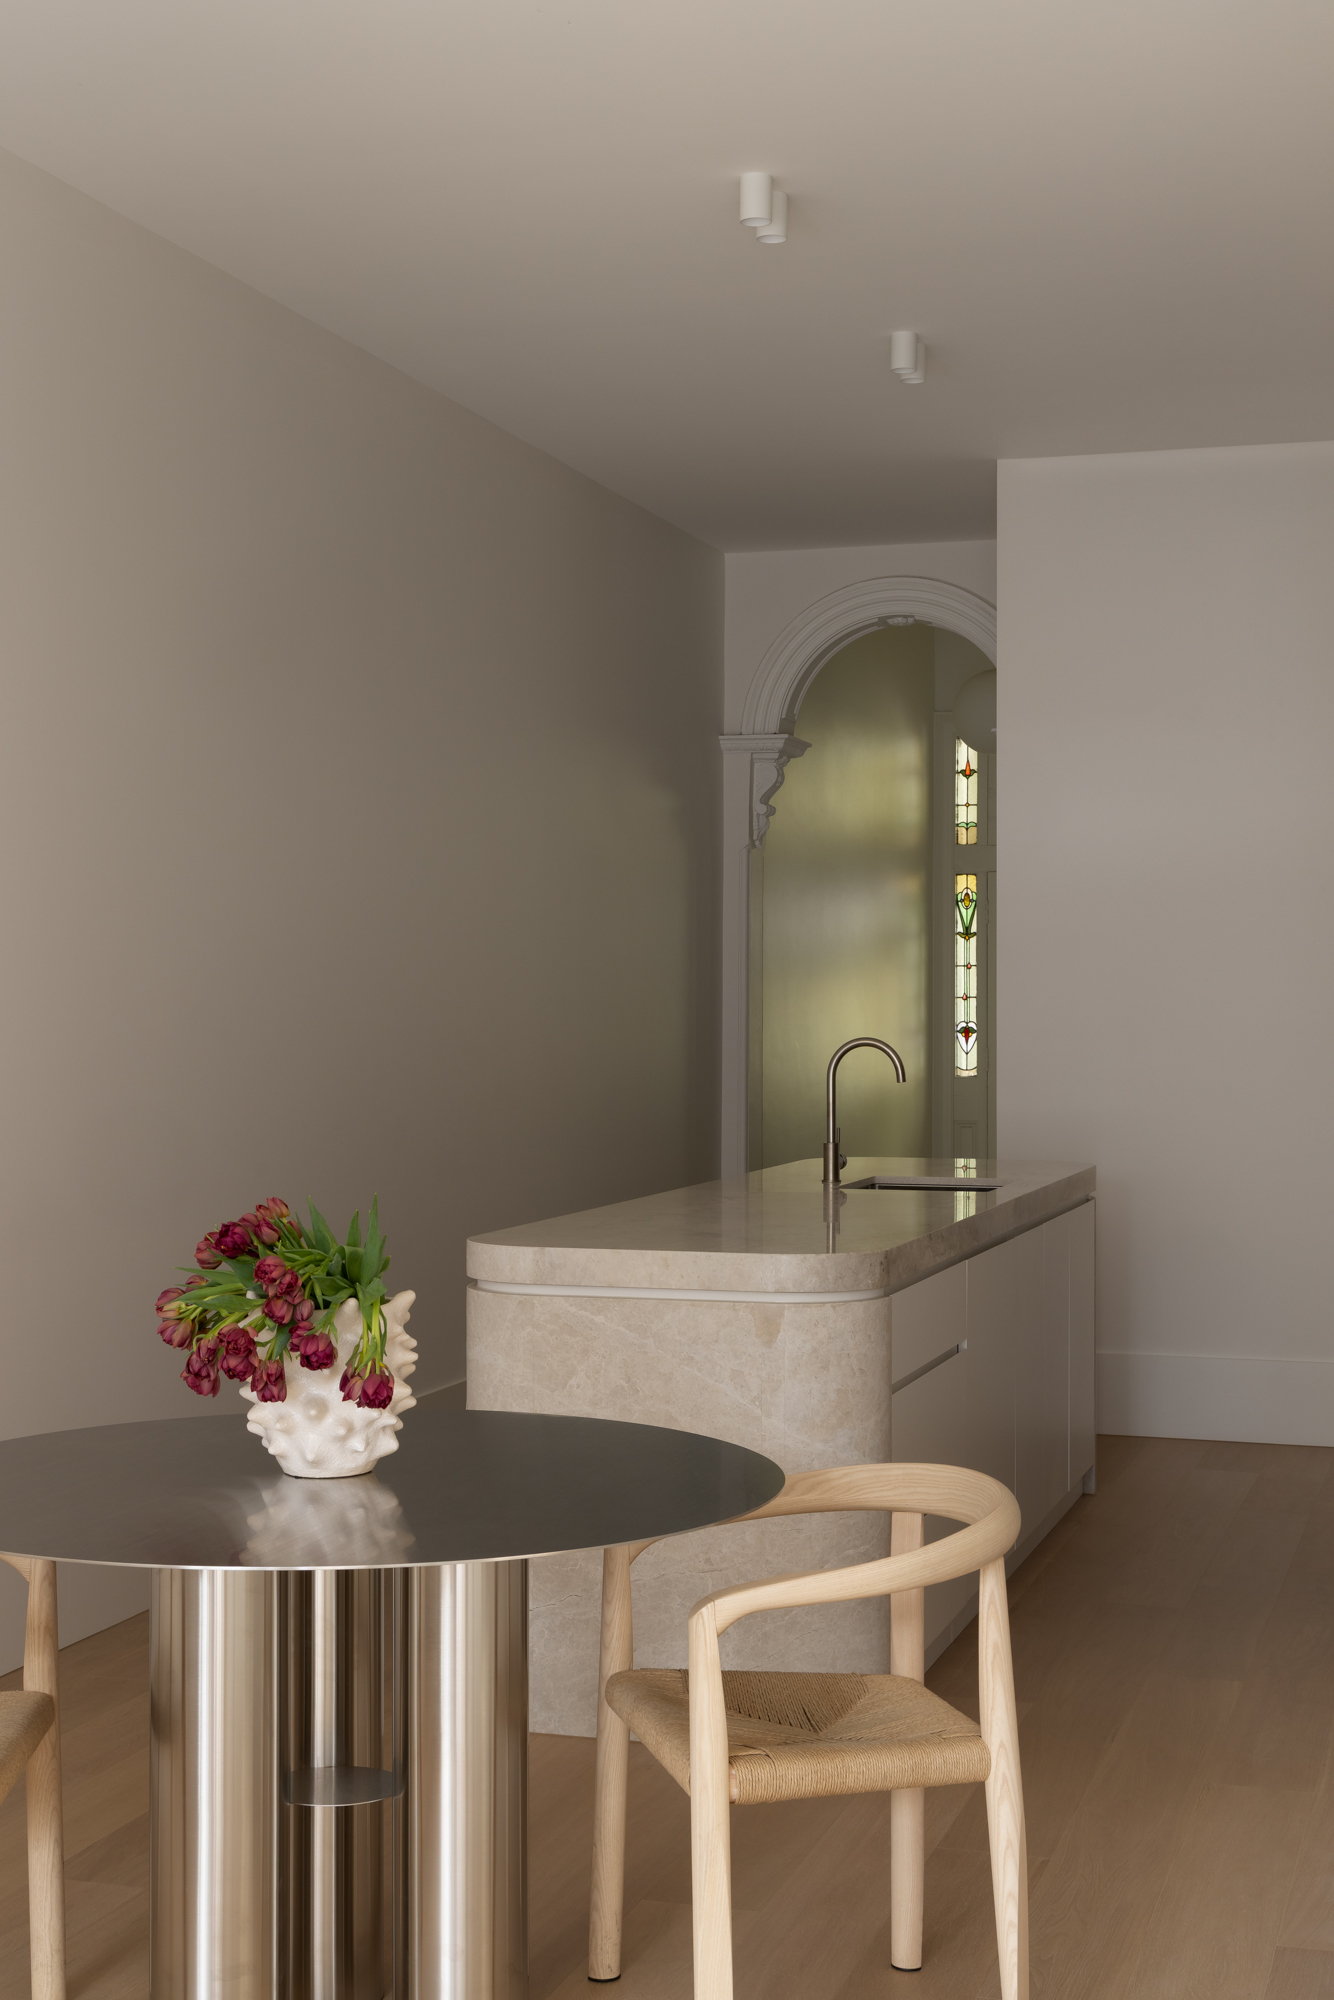
In Middle Park, Nimmo House kept its two-storey façade, lacework and original hallway arch. The new kitchen, stair and joinery sit behind, reading clearly as contemporary while respecting the house's proportions.
Questions we're often asked
Can I add a second storey under a Heritage Overlay?
Often, yes. It's usually set back so it's minimally visible from the street. What's achievable depends on the overlay, the streetscape and the council.
Do I need a heritage report?
Some councils ask for one. Where it's needed, we coordinate it as part of the planning application.
Can earlier additions be removed?
Later, non-contributory additions can often be removed and replaced. We identify what's significant and what isn't early on.
Considering a project?
We take on a small number of new homes and renovations each year.
Share your vision
Tell us about your project, what you have in mind and when you'd like to begin. Every project starts with a conversation.