Designing townhouses to Clause 55
What Clause 55 asks of townhouses and dual occupancies, and how designing to it from the start led to a quick approval at Manning Residences.

Clause 55, often called ResCode, sets the standards council uses to assess two or more dwellings on a lot: setbacks, site coverage, overlooking, overshadowing, open space, landscaping and more. Design to those standards from the first sketch and council has little left to question, which is the surest route to a smooth, timely approval.
What Clause 55 is
When you build two or more dwellings on a lot in Victoria, such as townhouses or a dual occupancy, council assesses the design against Clause 55 of the planning scheme. It's part of what's commonly called ResCode, and it sets out what good medium-density housing should achieve for the people who live there and for the neighbours.
What it covers
- Neighbourhood character: how the design responds to the street and its surroundings
- Setbacks, height and site coverage: how much of the site is built on, and how close to the boundaries
- Permeability and landscaping: room for gardens, trees and water to soak into the ground
- Overlooking and overshadowing: protecting neighbours' privacy and sunlight
- Daylight and private open space: good light and a usable outdoor area for each home
- Access and car parking: how people and cars arrive and move through the site
Standards and objectives
Each part of Clause 55 has an objective and a standard. The standard is a clear, measurable benchmark. Meet it, and the objective is generally taken to be met. Where a standard isn't met, council can still approve the design if it's satisfied the objective is achieved another way, but that's where debate, further information requests and objections tend to start.
The fastest approvals usually come from designs that simply leave council nothing to argue about.
A real example: Manning Residences
Manning Residences is a pair of contemporary townhomes on a tree-lined street in Malvern East. The scheme was designed to meet Clause 55 in full from the first sketch, and because it was fully compliant, council had very little to resolve and the permit came through quickly.
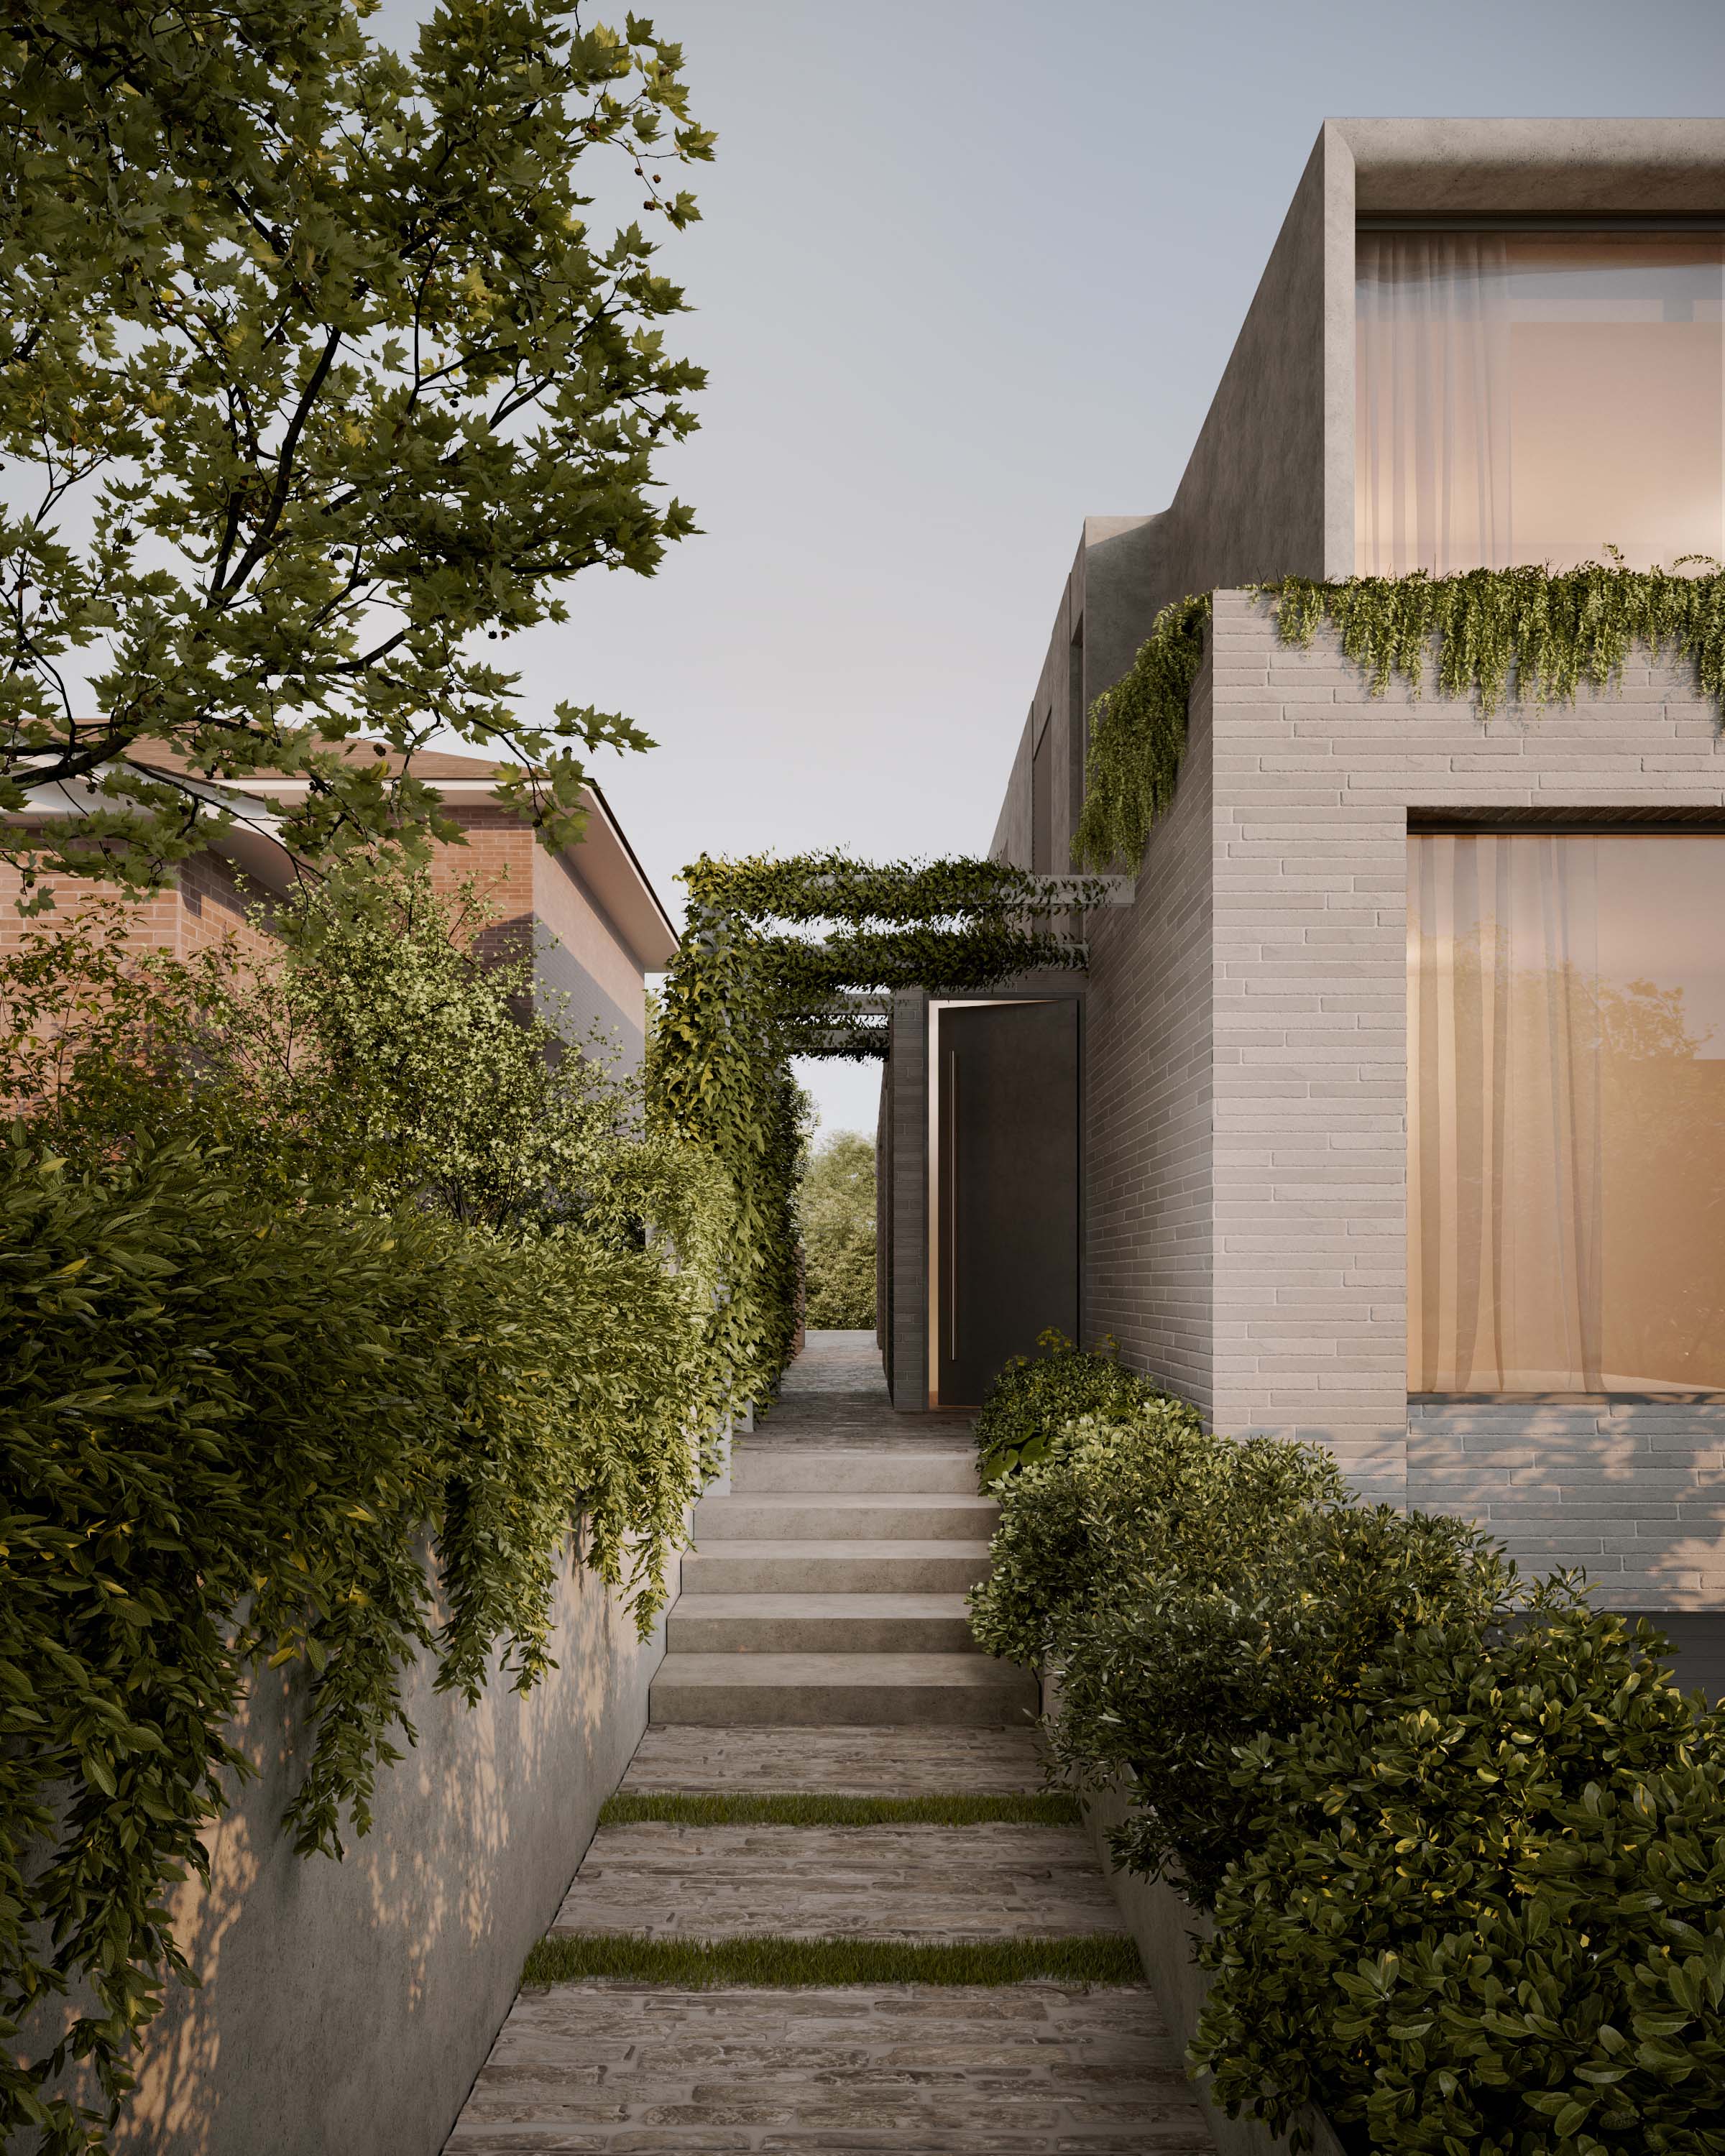
Compliance didn't mean compromise. A light brick façade sits comfortably in the established streetscape. Deep window reveals framed in dark bronze give depth, privacy and solar shading, and generous planting softens the edges and connects each home to its garden.
Why it pays to design this way
- Fewer requests for information: a compliant scheme answers council's questions before they're asked
- Fewer grounds for objection: privacy, sunlight and setbacks are already addressed
- More certainty: you know what you're likely to get approved, and can plan finance and timing around it
Questions we're often asked
Does Clause 55 apply to a single new house?
No. A single dwelling is assessed against Clause 54 where a permit is required. Clause 55 applies when there are two or more dwellings on the lot.
Can a compliant design still look distinctive?
Yes. The standards set limits on things like setbacks and overlooking, not on design quality. Materials, proportion and landscape still do the work.
Can you check whether my site suits townhouses?
Yes. A feasibility study tests what the site can yield under Clause 55 and the local controls, before you commit.
Considering a project?
We take on a small number of new homes and renovations each year.
Share your vision
Tell us about your project, what you have in mind and when you'd like to begin. Every project starts with a conversation.