About Ardo

We provide a fully integrated design service — from architecture and interiors through to planning and delivery.

Each project is approached holistically, ensuring every element is considered, aligned and resolved as a cohesive whole. Alongside design, we bring a clear and measured approach to budget, scope and delivery, ensuring ideas are grounded, achievable and built as intended.


At the heart of Ardo’s philosophy is a simple idea: to create spaces that elevate the everyday, with precision, discretion, and a commitment to enduring design.

Our key expertise

- Architectural Design

- Interior Design

- Town Planning & Development Applications
- Tendering & Builder Selection

- Construction Documentation

- Contract Administration

- Furniture Selection & Procurement

- Project Strategy & Feasibility Design Advice

Share Your Vision

Our people

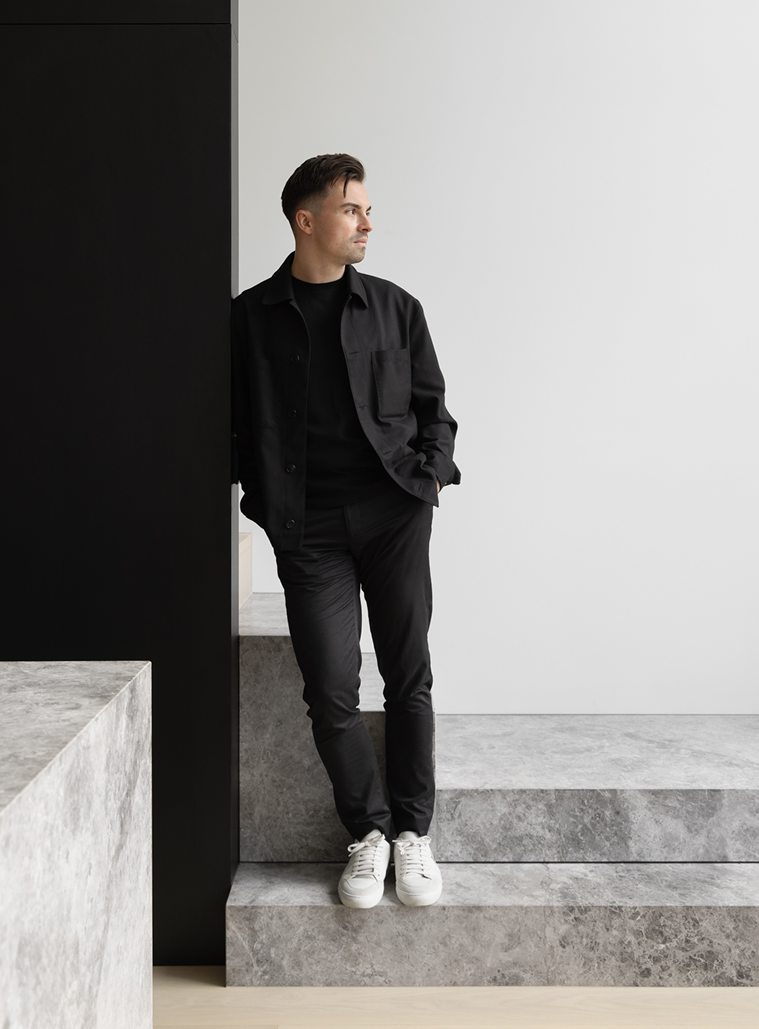
Ash Roberts
Founder & Design Director

With experience in high-end residential architecture, Founder, Design Director and Architect Ash Roberts brings a global perspective shaped by his work with Foster + Partners and Skidmore, Owings & Merrill and Gurner Group. His portfolio spans private residences, heritage renovations, bespoke contemporary homes, and multi-residential developments, all defined by an uncompromising attention to detail.


Our Process

Our process is structured, considered and designed to give you clarity from the outset, aligning brief, budget and design into a cohesive and well-managed outcome.

We take a measured and collaborative approach, guiding each stage with precision and care. From early ideas through to construction, we ensure every decision is deliberate, achievable and aligned with the overall vision.

The result is a process that feels clear, controlled and confident — allowing you to move forward with certainty at every step.

1

Understanding your brief

Every project begins with a conversation.
We take the time to understand how you live, your aspirations, and the constraints of your site — aligning your brief, budget and scope from the outset

2

Concept direction

We explore early ideas through layout, form and material direction — testing what’s possible and establishing a clear path forward.


This stage sets the foundation for your project, balancing ambition with what is achievable.

3

Design development

Your design is developed and refined in detail — resolving architecture, interiors and materiality into a cohesive whole.


Each decision is carefully considered, ensuring alignment with your brief, budget and the character of the site.

4

Approvals

We prepare and coordinate the required information for planning and regulatory approvals.

We manage this process closely — working with consultants and authorities to ensure a clear, efficient and well-managed pathway forward.

6

Construction

We remain closely involved as the project is built — supporting the builder, reviewing key details, and ensuring the design is realised as intended.

Through regular site visits and coordination, we help navigate decisions, resolve complexities, and maintain the integrity of the design throughout construction.

5

Documentation

Following approvals, we develop a comprehensive documentation package for pricing and construction.

Every element is resolved in detail, providing clarity, accuracy and confidence before building begins.

7

Completion

As the project reaches completion, we guide the final stages — reviewing the work, addressing defects, and ensuring everything is delivered to the expected standard.

The result is a carefully considered home, brought to life with clarity, precision and lasting quality.

Share your Vision

Every project starts with a conversation. If you’re considering a new home, renovation or transformation of your existing space, we’d welcome the opportunity to connect and explore what’s possible, together.